
Sold: May 09, 2025 - Views - Eco Friendly







Address
656 Mojave Way, Hollister, CA
Price
$ 899,000
Property Attributes
- ID#ML81997757
- TypeSingle Family
- Listing Status Sold
- County
- CityHollister
- AreaHollister
- Zip95023
- Style
- Year Built2019
- Price$ 899,000
- Bedrooms5
- Full Bathrooms3
- Half Bathrooms0
- Sqr Footage2770
- Lot Size0.1465 Acres
Data Source:
MLSListings Inc.
Property Description
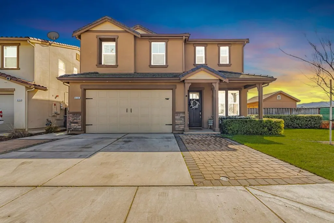
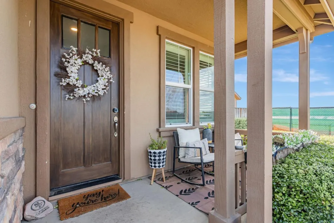
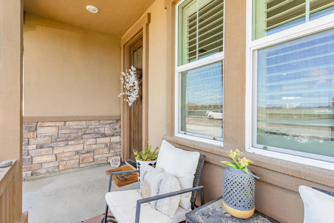
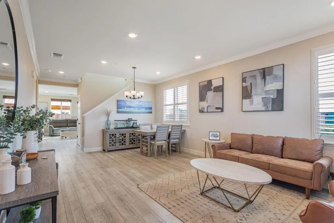
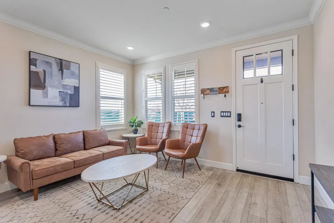
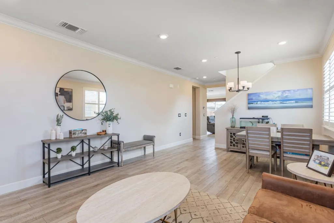
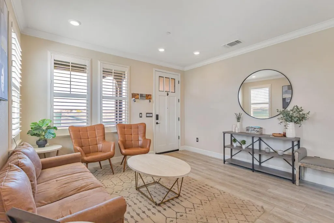
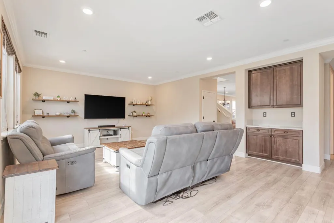
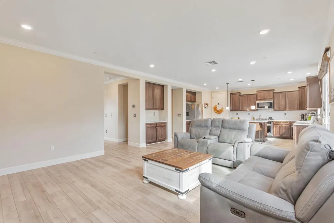
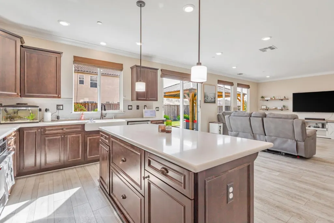
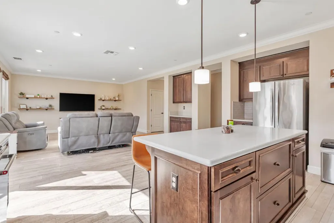
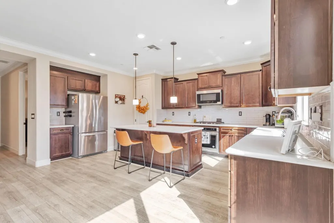
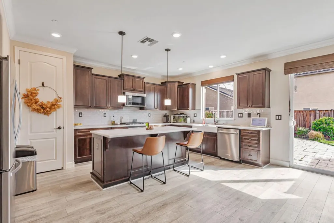
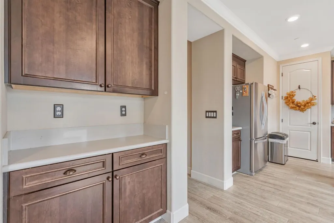
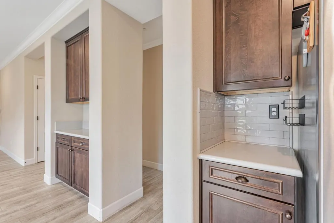
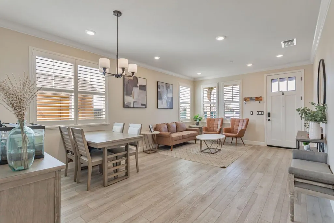
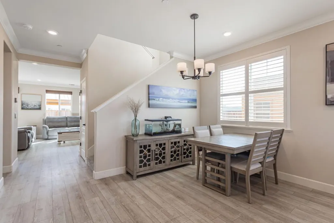
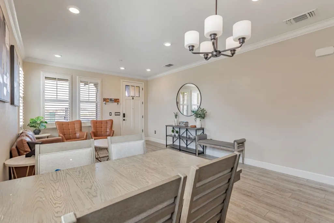
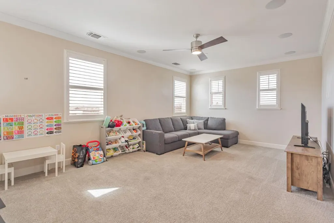
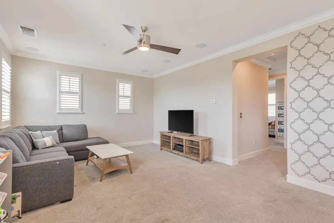
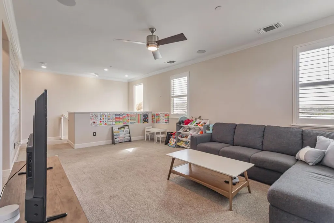
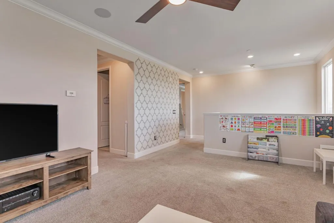
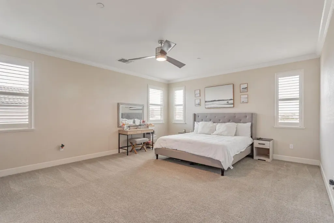
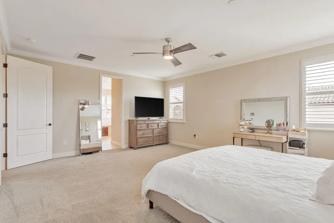
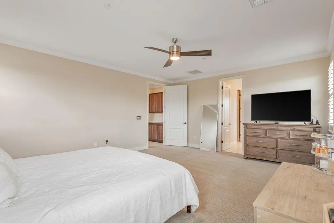
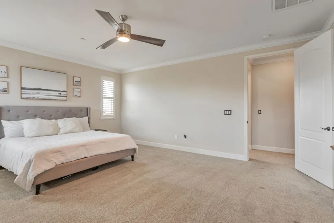
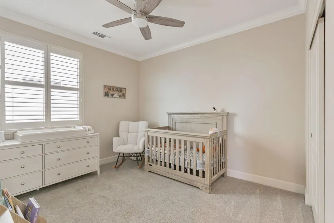
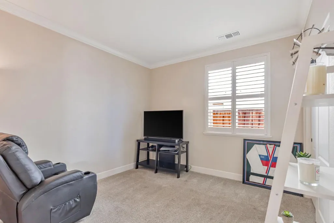
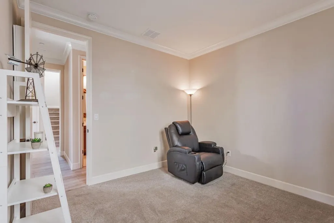
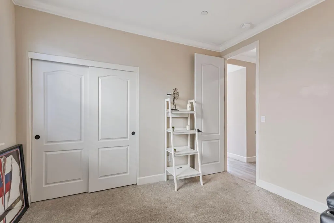
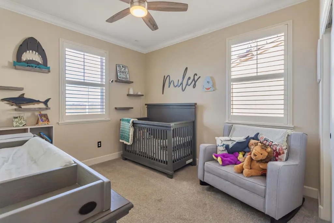
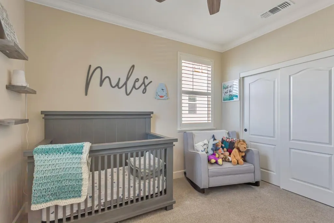
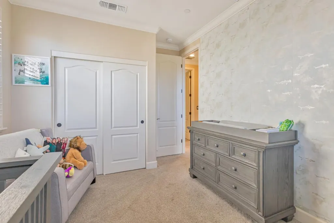
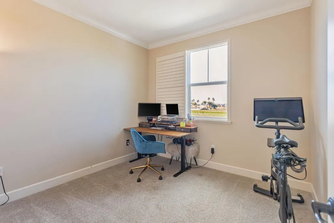
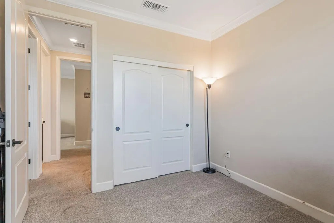
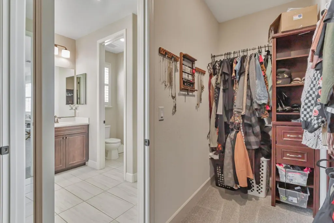
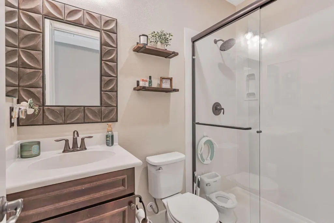
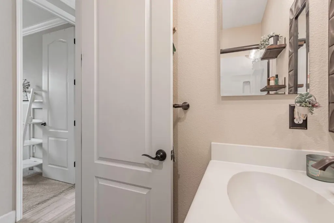
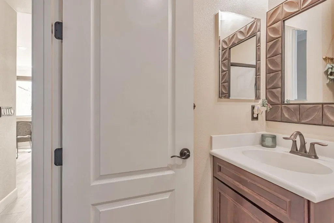
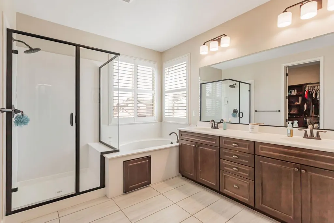
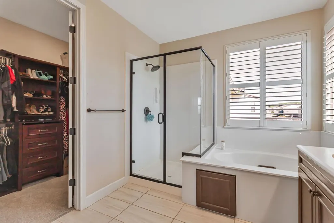
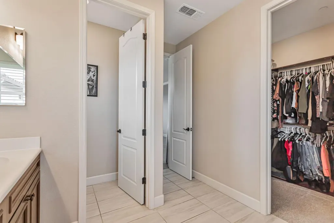
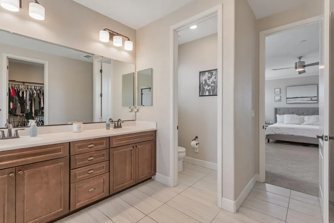
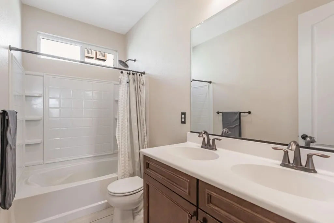
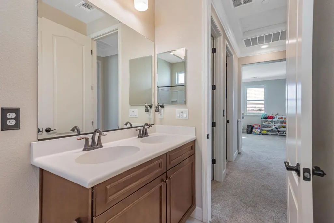
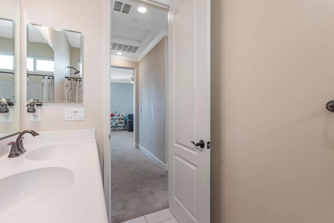
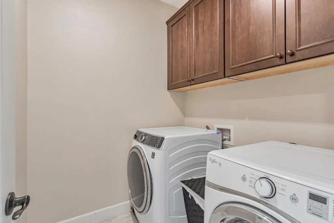
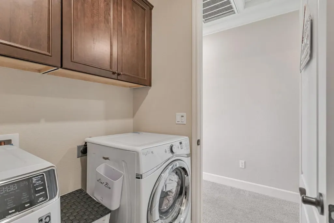
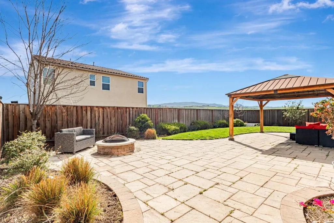
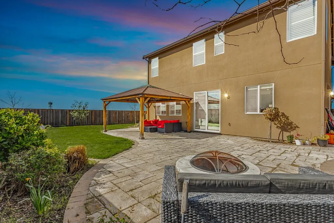
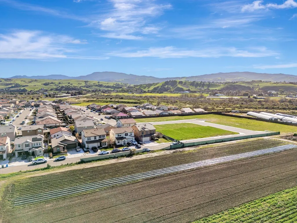
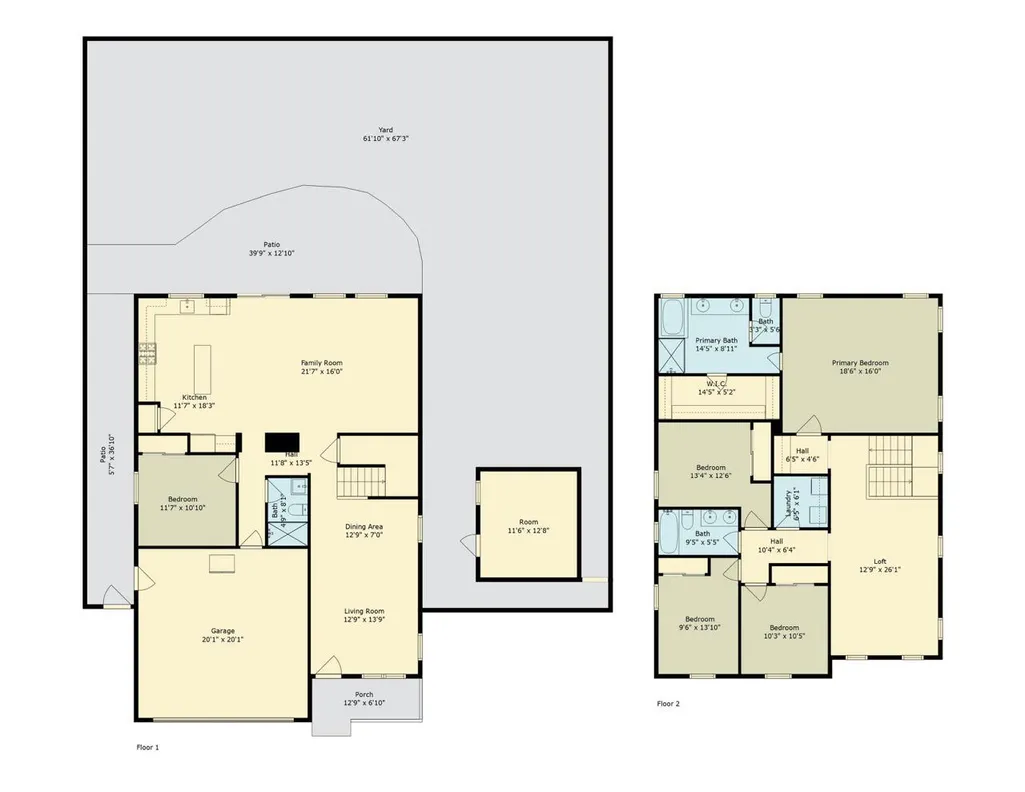
Welcome to 656 Mojave Way in Hollister! Built in 2019 with over $100,000 in upgrades, this 5 bedroom, 3 bathroom home spans 2,770 sqft on a 6,397 sqft lot with unbelievable view of the hills. Designed for modern living, it's perfect for multi-generational families with a ground floor bedroom and full bath. The open floor plan features tile flooring, crown molding, recessed lighting, and plantation shutters. The spacious kitchen boasts quartz countertops, soft-close cabinetry, a large island, and premium KitchenAid appliances. The family room overlooks the beautifully landscaped backyard with a flagstone patio, gazebo, stone fire pit, and lush grass. Upstairs offers an expansive loft, laundry room, and a luxurious primary suite with a walk-in closet, dual sink vanity, jacuzzi tub, and oversized shower. Additional highlights include owned solar, a water softener, tankless water heater, epoxy garage flooring, and $30,000 in landscaping updates, and potential RV parking on the side. Conveniently located near shopping, dining, and Highway 25, this home is a must-see!
| Price History |
|---|
General Features
| Listing Agent State License | 02046187 |
|---|---|
| Cooling | Central AC |
| Water | Public |
| Property Subtype | Single Family Home |
| City Limits (Y/N) | Yes |
| Age | 6 |
| Full Baths | 3 |
| Heating | Central Forced Air |
| Additional Rooms | Laundry Room,Loft |
| Lot Size Units | Square Feet |
| Co-Listing Agent Last Name | Hicks |
| County | San Benito |
| Special Listing Conditions | Not Applicable |
| MLS Area | Hollister |
| Utilities | Public Utilities,Solar Panels - Owned |
| City | HOLLISTER |
| Zoning Text | R1 |
| Incorporated Y/N | Yes |
| Building Type | Detached |
| Status | Sold |
| Close Price | 899000 |
| Co-Listing Agent State License # | 02021348 |
| Roof | Composition |
| Number of Garage Spaces | 2 |
| Co-Listing Agent Last Name | Stephanie |
| Property Type | Residential |
| Year Built | 2019 |
Interior Features
| Laundry Features | Inside,Upper Floor,Washer / Dryer |
|---|---|
| Living SqFt | 2770 |
| Total Bedrooms | 5 |
| Dining Room | Dining Area in Living Room |
| Total Bedrooms | Ground Floor Bedroom,Walk-in Closet |
| Family Room | Kitchen / Family Room Combo |
| Kitchen | Dishwasher,Microwave,Refrigerator |
| Bathroom | Full on Ground Floor,Primary - Oversized Tub,Showers over Tubs - 2+,Tubs - 2+,Updated Bath |
Exterior Features
| Lot Size Area | 6383.00 |
|---|---|
| Horse Property | No |
| Maximum Lot Size | 6383.00 |
| Parking Features | Attached Garage |
| Lot Acres | 0.1465 |
| Yard/Grounds | Back Yard,Fenced,Fire Pit,Gazebo,Storage Shed / Structure |
| Sewer/Septic | Sewer - Public |
| Building Area Total | 2770 |
| Foundation Details | Concrete Perimeter |
Amenities
- Foreclosure
- Views
- Short Sale
- New Construction
- Adult 55+
- Lease To Own
- No HOA Fees
- Furnished
- Primary On Main
- Air Conditioning
- Seller Finance
- Green
- Fixer Upper
- Horse
- Golf
- Fireplace
- Deck
- Garage
- Basement
- Pool
Property vs Single Family Average in 95023
Price
Year Built
 Last updated: September 23, 2026 10:33 AM UTC Property Information © 2026
  Bay East ©2026. CCAR ©2026. bridgeMLS ©2026. Information Deemed Reliable But Not Guaranteed. This information is being provided by the Bay East MLS, or CCAR MLS, or bridgeMLS. The listings presented here may or may not be listed by the Broker/Agent operating this website. This information is intended for the personal use of consumers and may not be used for any purpose other than to identify prospective properties consumers may be interested in purchasing. Data last updated at September
