
Address
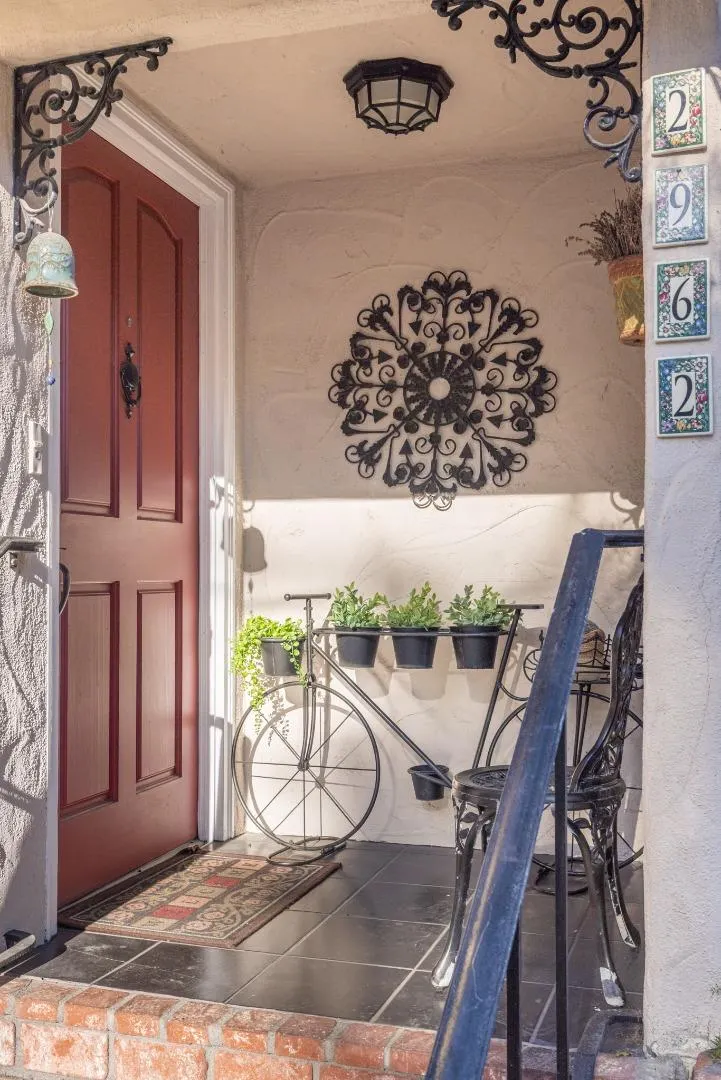
2962 Club Rd, Pebble Beach, CA
Price
$ 2,250,000
Property Attributes
- ID#ML82032542
- TypeSingle Family
- Listing Status Active
- CountyMONTEREY
- CityPebble Beach
- AreaCountry Club West
- Zip93953
- Style
- Year Built1966
- Price$ 2,250,000
- Bedrooms4
- Full Bathrooms3
- Half Bathrooms0
- Sqr Footage2281
- Lot Size8700 Acres
Data Source:
MLSListings Inc.
Property Description
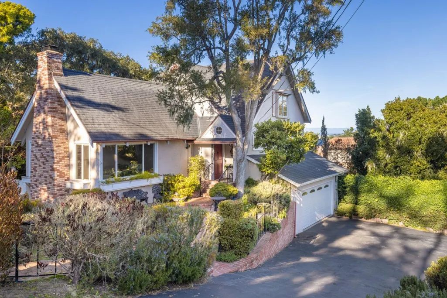
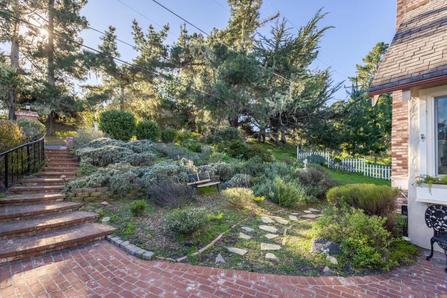
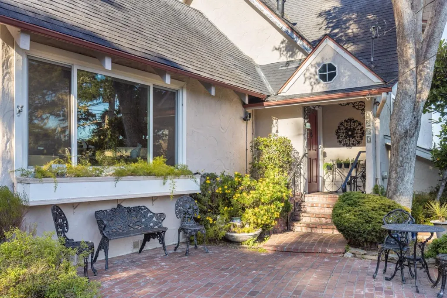
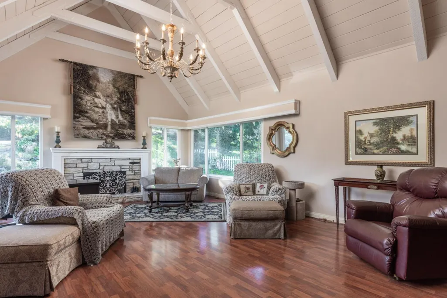
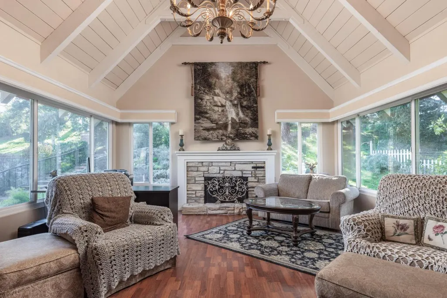
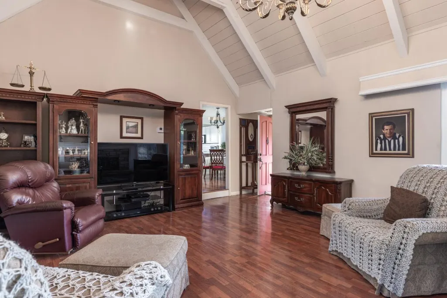
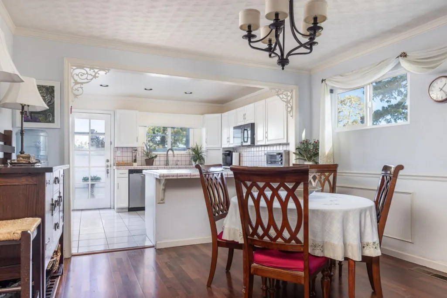
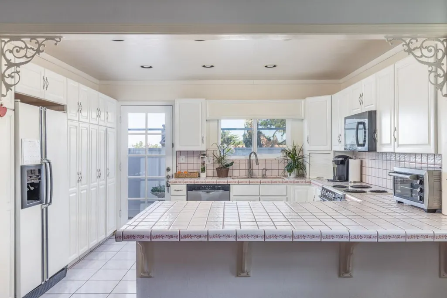
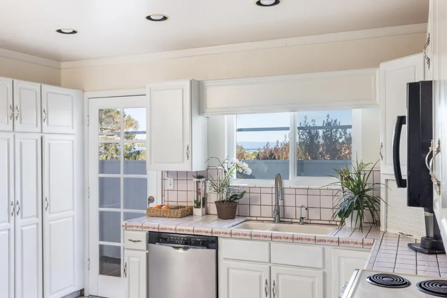
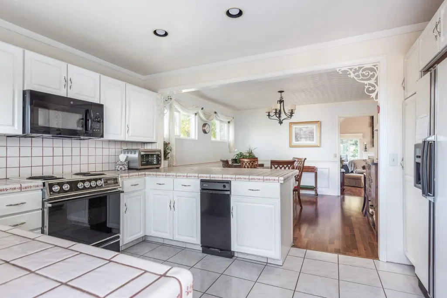
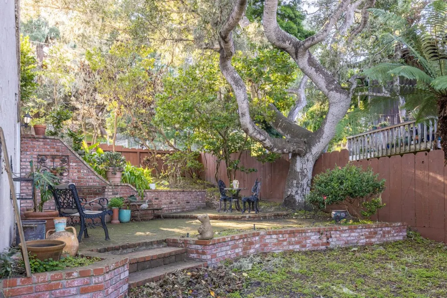
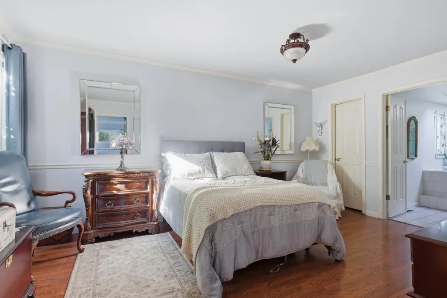
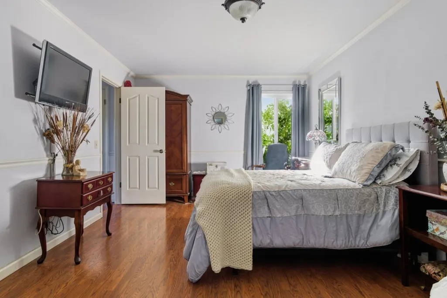
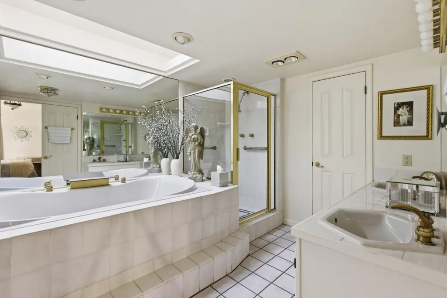
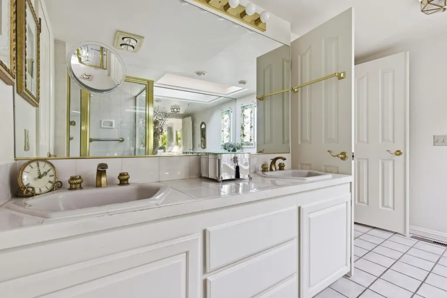
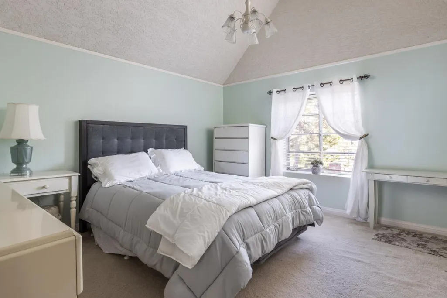
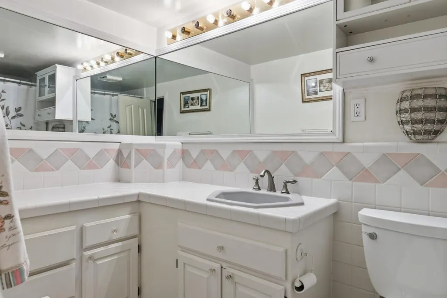
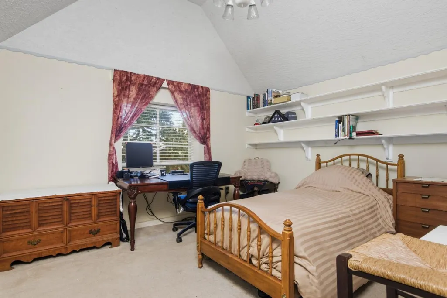
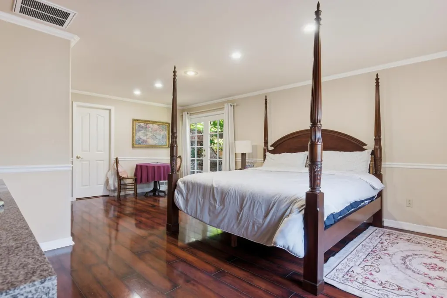
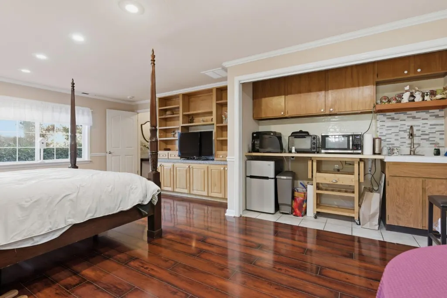
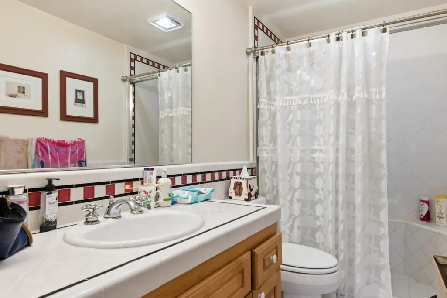
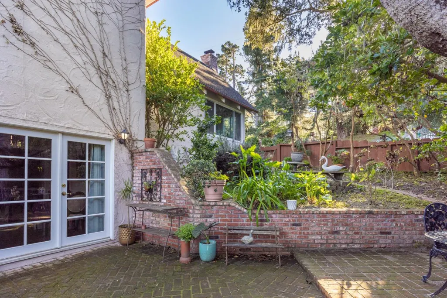
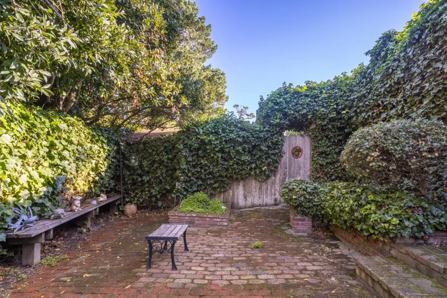
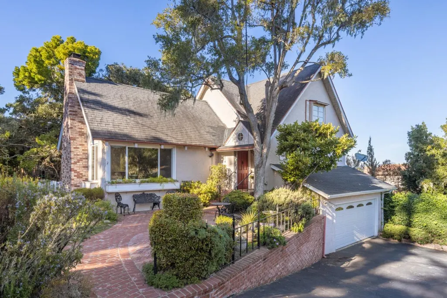
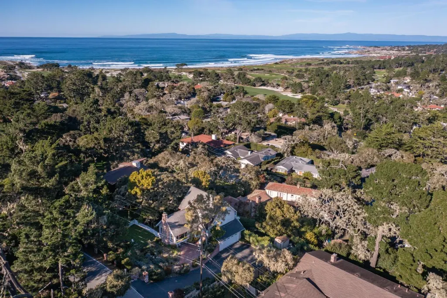
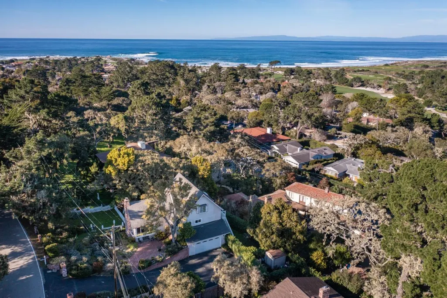
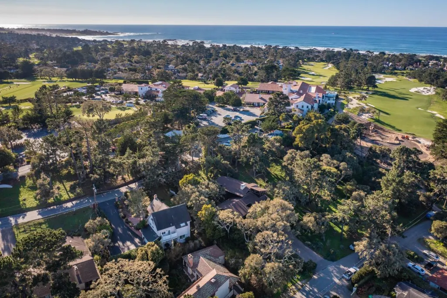
A stones throw from Monterey Peninsula Country Club and a short stroll to nearby beaches, this inviting Pebble Beach home offers a versatile floor plan with three bedrooms plus an optional fourth bedroom/attached ADU or family room. Vaulted, open-beam ceilings enhance the living room with timeless character, while a casual dining area sits just off the kitchen. The main-level primary suite features a spacious ensuite bath with double sinks, an oversized soaking tub, and a separate stall shower. Two additional bedrooms and a shared bath are located upstairs. On the lower level, a flexible bonus space provides options for a family room, guest suite, or fourth bedroom. Outdoors, private tiered gardens create a peaceful setting with room to reimagine. A rare opportunity to update and personalize a home in one of Pebble Beach's most sought-after locations.
| Price History | |
|---|---|
| 1/26/2026 | Listed $2,600,000 |
| 4/2/2026 | 8$2,400,000 |
| 5/26/2026 | 7$2,250,000 |
General Features
| Heating | Central Forced Air |
|---|---|
| Cooling | None |
| Utilities | Public Utilities |
| Roof | Composition |
| Water | Public |
| Fireplaces | Living Room |
| Number of Garage Spaces | 2 |
| Year Built | 1966 |
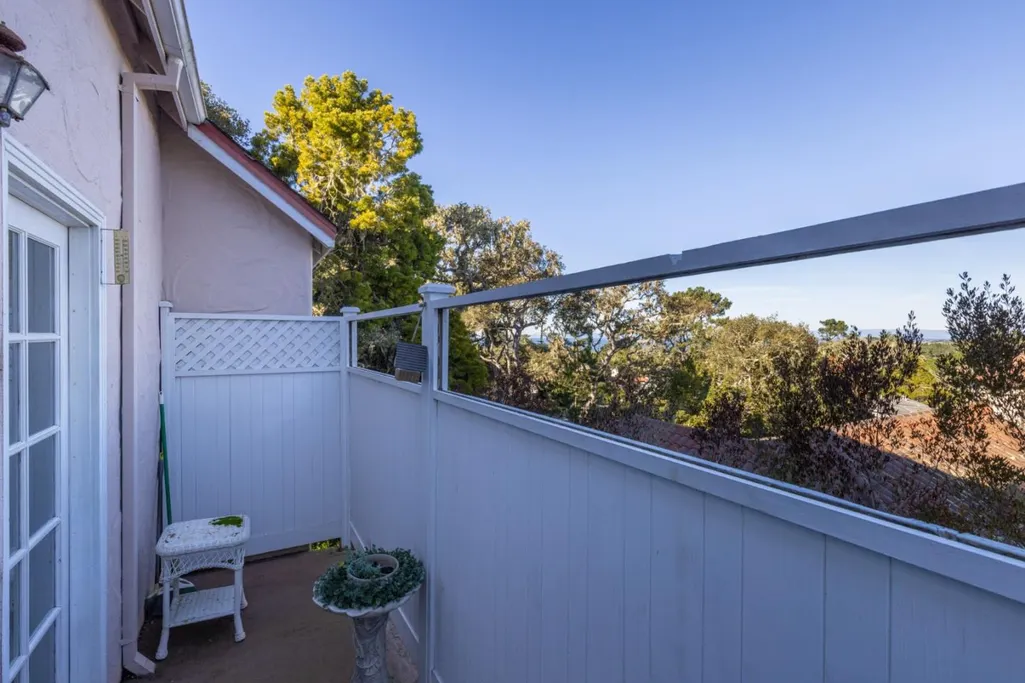
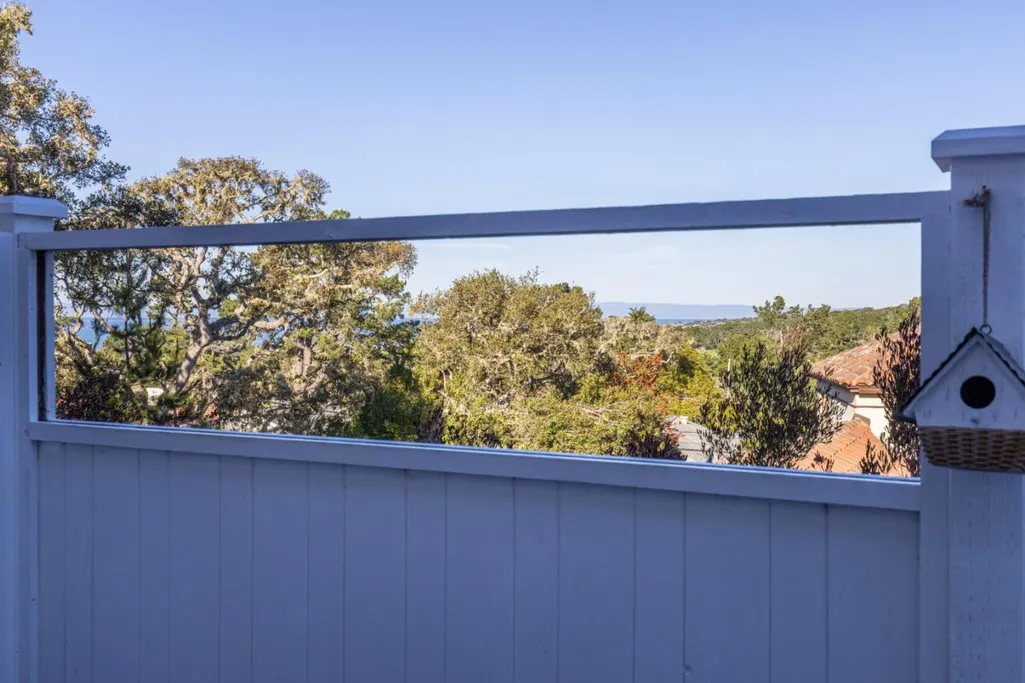
| View | Garden / Greenbelt,Greenbelt,Neighborhood,Ocean |
| Age | 60 |
| Property Subtype | Single Family Home |
| Zoning Text | MDR/B6DRES |
| Amenities Misc. | Open Beam Ceiling,Vaulted Ceiling |
| Building Type | Detached |
| County | Monterey |
| Property Type | Residential |
| Full Baths | 3 |
| Special Listing Conditions | Not Applicable |
| Status | Active |
| City | PEBBLE BEACH |
| MLS Area | Country Club West |
| Lot Size Units | Square Feet |
| Listing Agent State License | 01750627 |
| Virtual Tour | https://www.2962ClubRoad.com |
Interior Features
| Kitchen | Cooktop - Electric,Countertop - Tile,Dishwasher,Microwave,Oven Range,Refrigerator |
|---|---|
| Flooring | Carpet |
| Family Room | No Family Room |
| Total Bedrooms | Primary Bedroom on Ground Floor |
| Dining Room | Dining Area |
| Bathroom | Double Sinks,Primary - Oversized Tub,Primary - Stall Shower(s),Shower over Tub - 1,Stall Shower,Tub in Primary Bedroom |
| Living SqFt | 2281 |
| Fireplace Y/N | Yes |
| Laundry Features | Washer / Dryer |
| Total Bedrooms | 4 |
Exterior Features
| Fencing | Partial Fencing,Wood |
|---|---|
| Parking Features | Attached Garage,Off-Street Parking |
| Horse Property | No |
| Parking Spaces | 1 |
| Lot Size Area | 8700.00 |
| Maximum Lot Size | 8700.00 |
| Yard/Grounds | Back Yard,Deck,Low Maintenance |
| Sewer/Septic | Sewer Connected |
| Foundation Details | Concrete Perimeter and Slab |
| Building Area Total | 2281 |
| Lot Acres | 8700.0000 |
Amenities
- Foreclosure
- Views
- Short Sale
- New Construction
- Adult 55+
- Lease To Own
- No HOA Fees
- Furnished
- Primary On Main
- Air Conditioning
- Seller Finance
- Green
- Fixer Upper
- Horse
- Golf
- Fireplace
- Deck
- Garage
- Basement
- Pool
Property vs Single Family Average in 93953
Price
Year Built
Visits
 Last updated: September 25, 2026 7:35 PM UTC Property Information © 2026
  Bay East ©2026. CCAR ©2026. bridgeMLS ©2026. Information Deemed Reliable But Not Guaranteed. This information is being provided by the Bay East MLS, or CCAR MLS, or bridgeMLS. The listings presented here may or may not be listed by the Broker/Agent operating this website. This information is intended for the personal use of consumers and may not be used for any purpose other than to identify prospective properties consumers may be interested in purchasing. Data last updated at September
