
Views - Eco Friendly


Address
75 Robley Rd, Salinas, CA
Price
$ 3,495,000
Property Attributes
- ID#ML82044768
- TypeSingle Family
- Listing Status Active
- CountyMONTEREY
- CitySalinas
- AreaSan Benancio - Harper Cyn - Corral De Tierra - Rim
- Zip93908
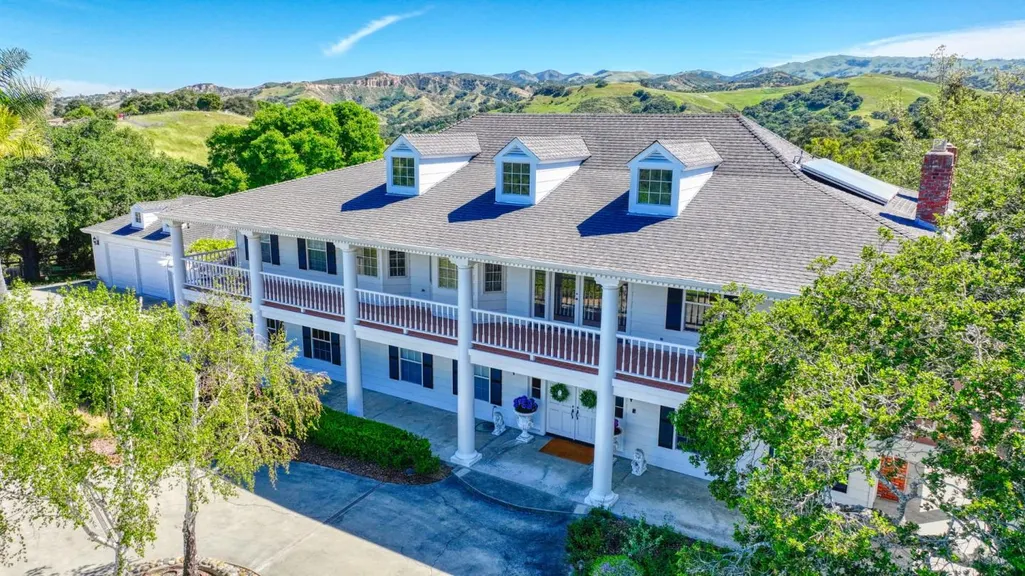
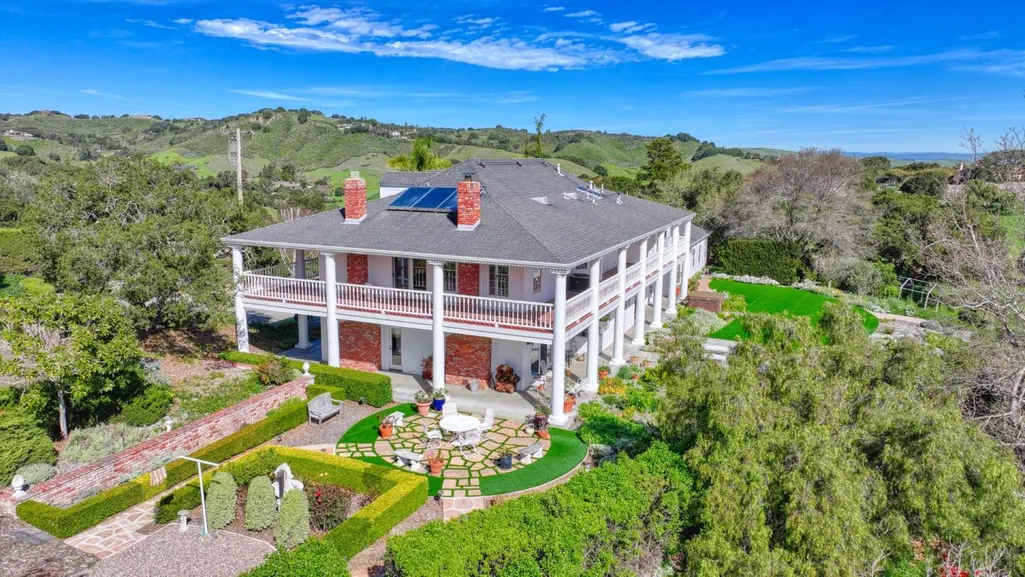
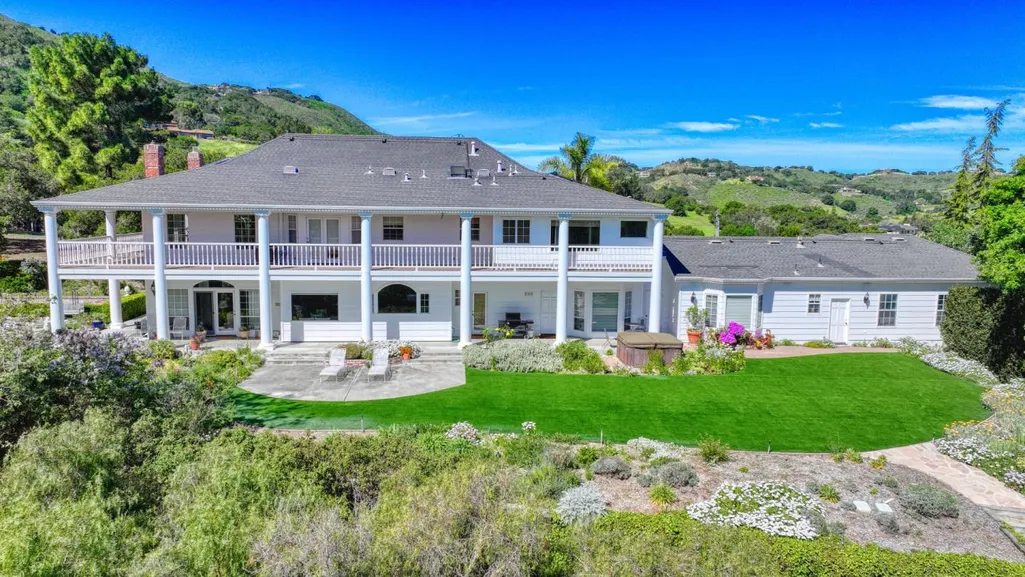
- StyleColonial
- Year Built1988
- Price$ 3,495,000
- Bedrooms4
- Full Bathrooms4
- Half Bathrooms0
- Sqr Footage5029
Data Source:
MLSListings Inc.
Property Description
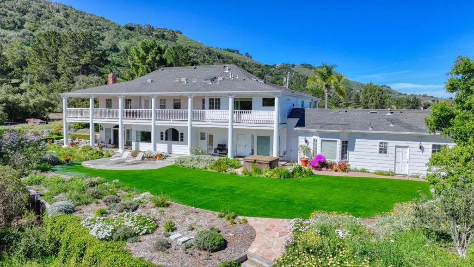
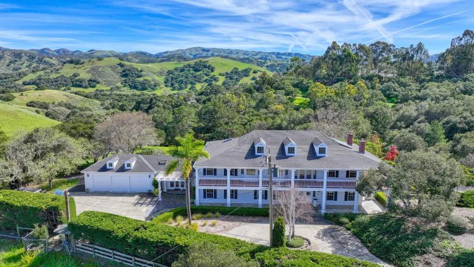
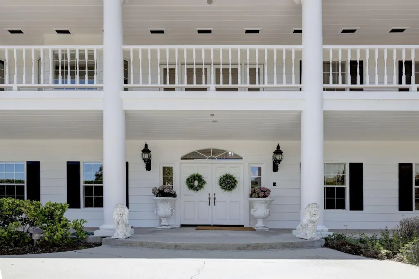
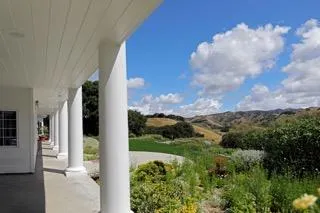
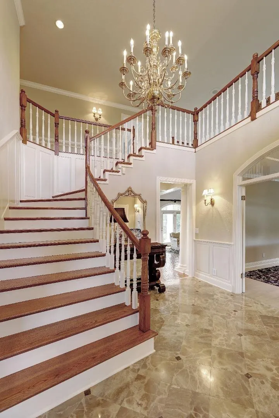
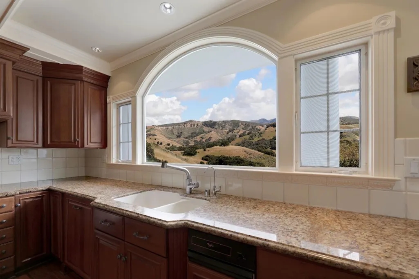
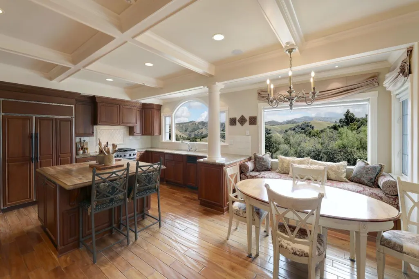
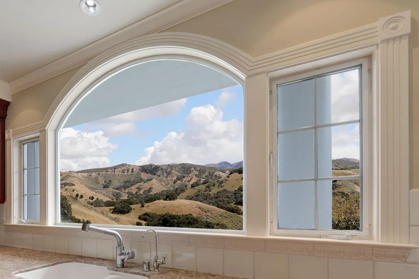
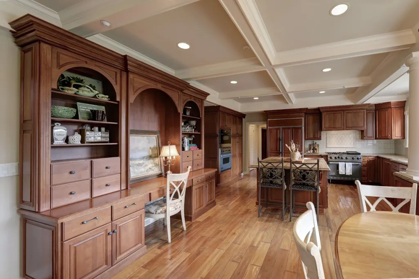
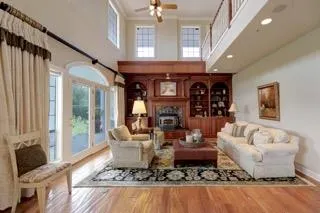
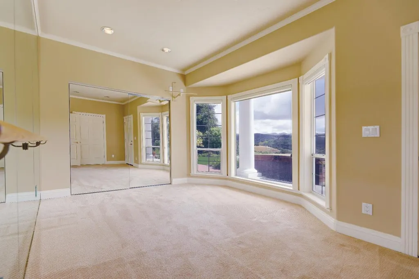
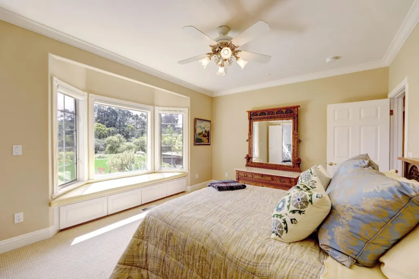
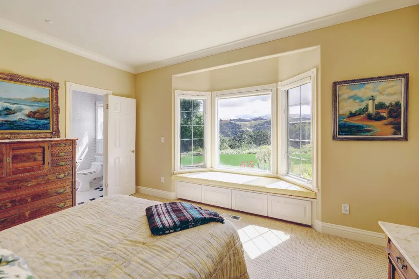
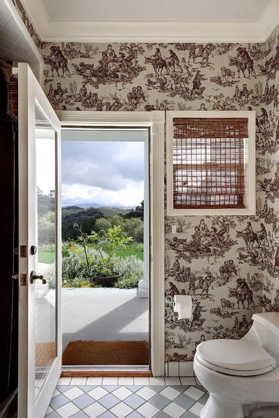
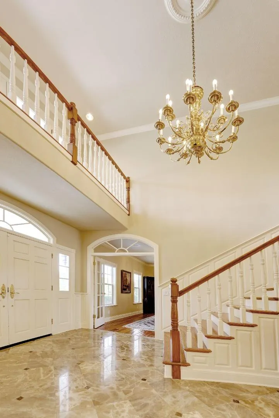
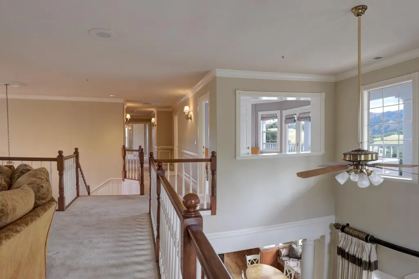
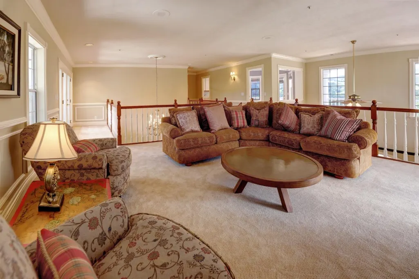
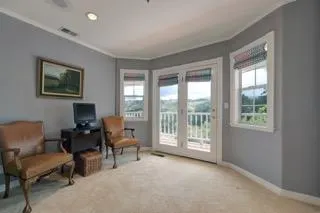
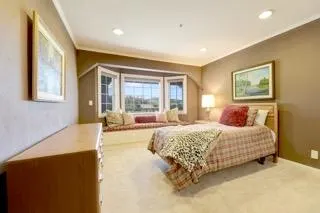
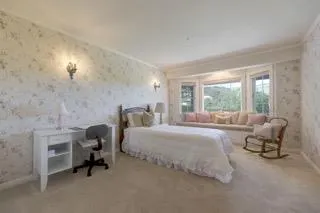
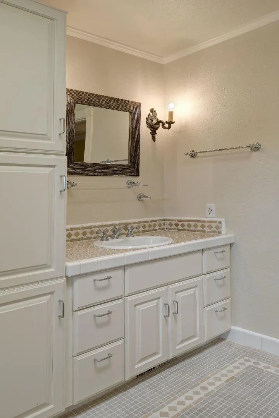
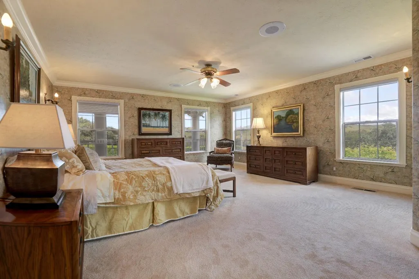
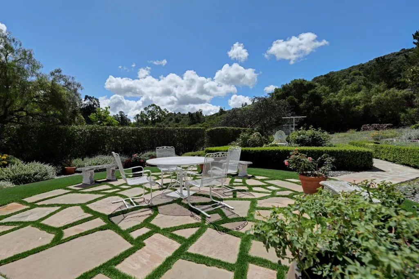
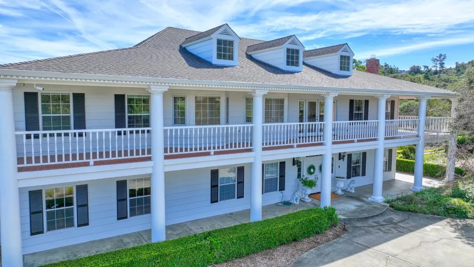
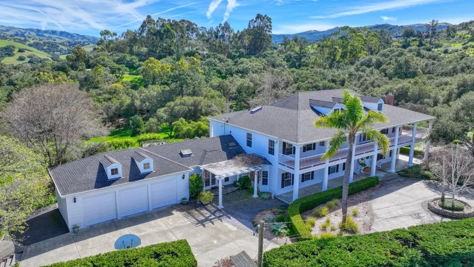
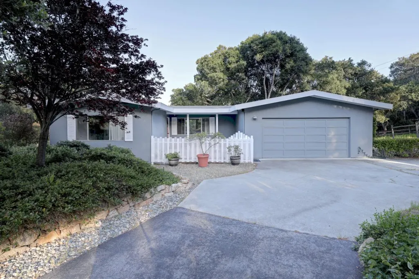
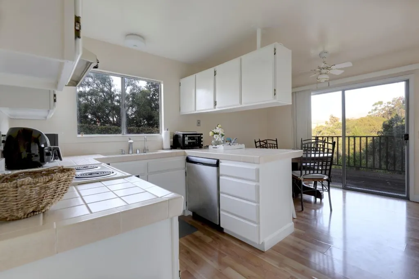
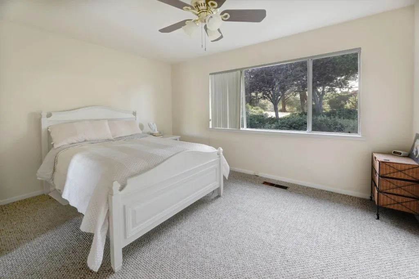
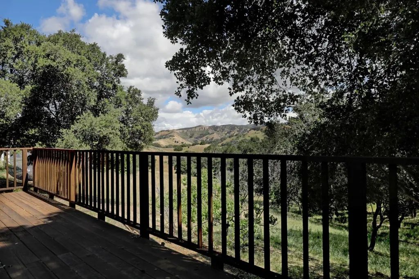
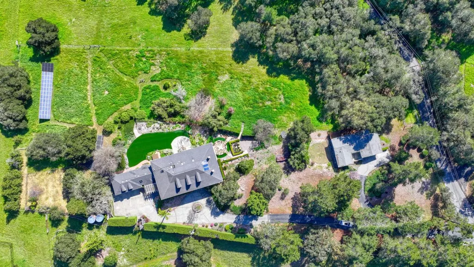
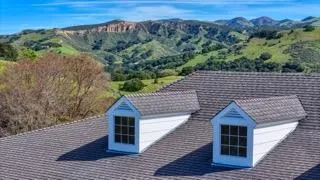
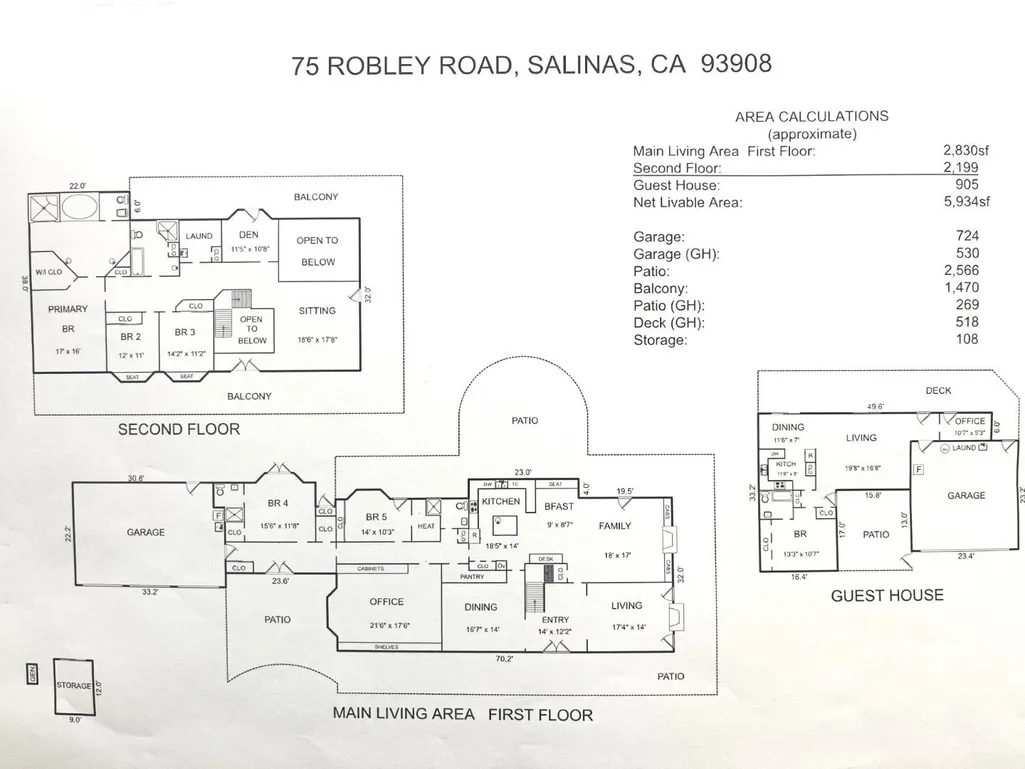
Privately set behind gates in the heart of Corral de Tierra, this exceptional colonial estate offers a rare blend of seclusion, luxury, & quality country living. This Multi-Generational Estate is perfect for the large or growing family. Main house has a guest wing & a 3-car garage. In addition to the main house there is a 1BR 1BTH Guest House with 2 car garage, & expansive deck with beautiful views. The main home offers 4 bedrooms & 4 bathrooms, providing comfort & flexibility for a variety of living arrangements. Thoughtfully designed for both everyday living & entertaining. The home features a chef's kitchen appointed with granite countertops & top of the line appliances as well as a huge center island with extra storage & sitting. The kitchen & family room have plenty of natural light and window seating for relaxing while taking in the gorgeous unobstructed views of Castlerock & Pastures of Heaven. Designed for comfort and elegance, the home features stunning views of the rolling hills, plus easy indoor-outdoor flow for entertaining or everyday moments being enjoyed on the spacious patio & over 1600 sf of verandas create a private sanctuary under vivid night skies. Enjoy views of Steinbecks Pastures of Heaven from the manicured rear patios & gardens. A truly unique property!
| Price History | |
|---|---|
| 4/27/2026 | Listed $3,750,000 |
| 7/24/2026 | 7$3,495,000 |
General Features
| Heating | Central Forced Air |
|---|---|
| Cooling | Multi-Zone,Other |
| Utilities | Propane On Site,Public Utilities,Solar Panels - Owned |
| Roof | Composition,Shingle |
| Water | Storage Tank,Water Purifier - Owned,Water Softener - Owned,Well,Well - Domestic |
| Fireplaces | Family Room,Insert,Living Room,Wood Burning |
| Number of Garage Spaces | 3 |
| Architectural Style | Colonial |
| Pool Features | Spa / Hot Tub |
| Construction Materials | Wood,Wood Frame |
| Energy Features | Double Pane Windows,Low Flow Shower,Low Flow Toilet,Skylight,Solar Power,Solar Power Battery Backup,Tankless Water Heater |
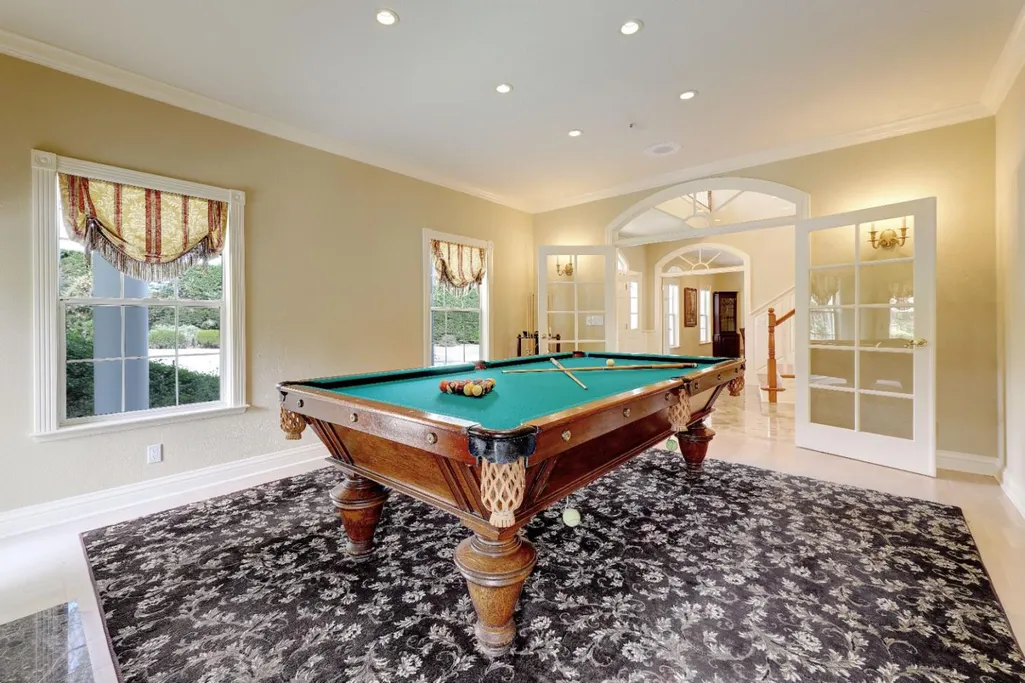
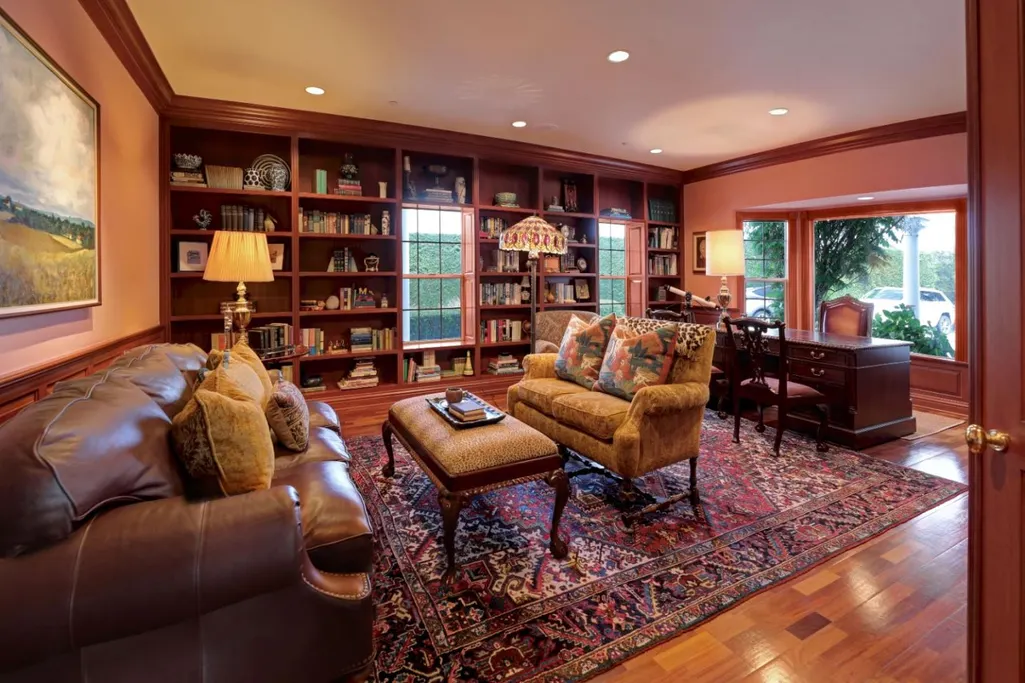
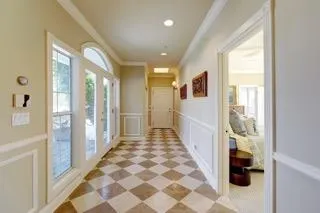
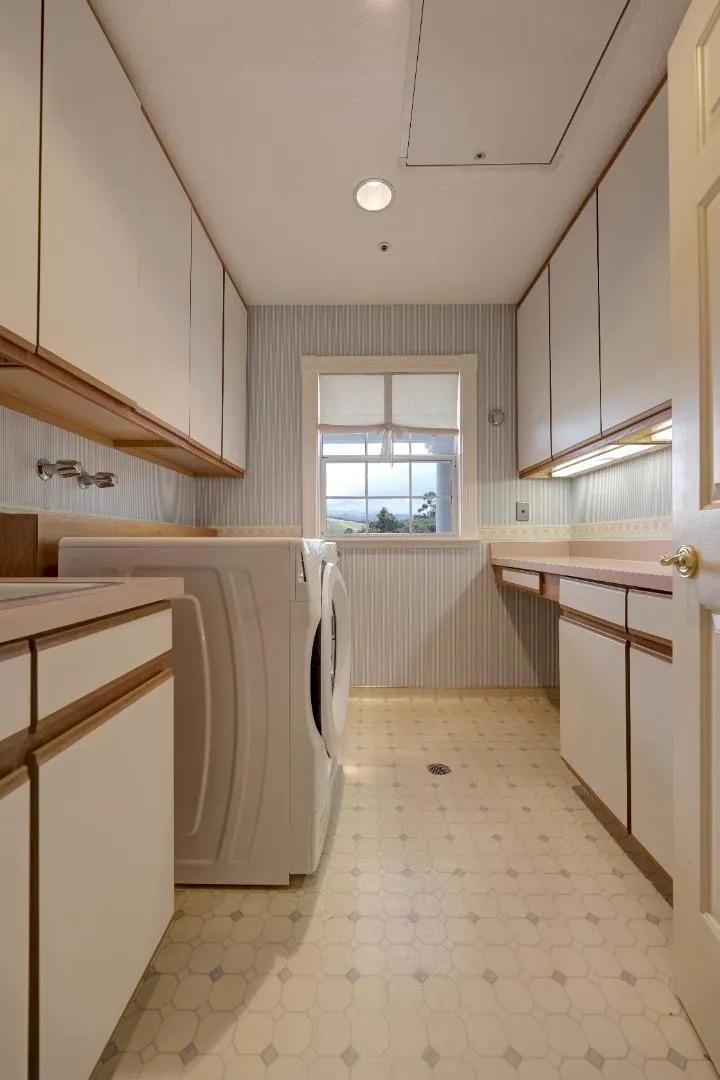
| Additional Rooms | Bonus / Hobby Room,Den / Study / Office,Formal Entry,Laundry Room,Library,Office Area,Storage,Utility Room |
| Year Built | 1988 |
| View | Garden / Greenbelt,Hills,Mountains,Valley |
| Age | 38 |
| Property Subtype | Single Family Home |
| Horse Property Description | Fenced,Pasture |
| Zoning Text | RDR/B-8-VS |
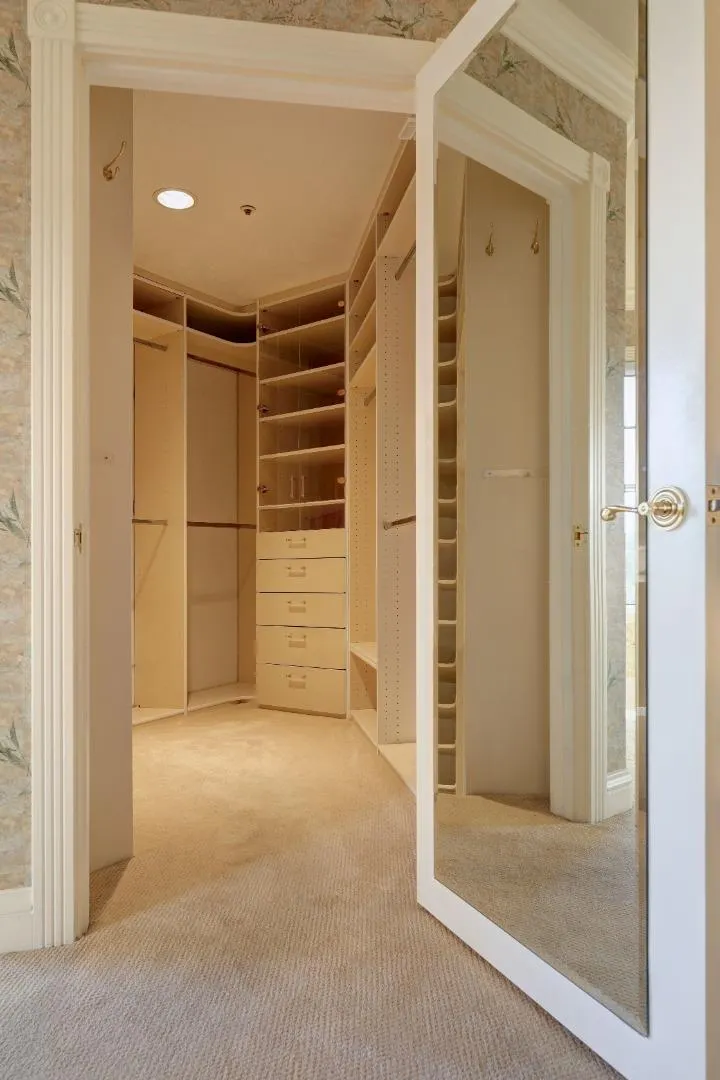
| Amenities Misc. | Floor Drain,High Ceiling,Security Gate,Skylight,Walk-in Closet |
| Building Type | Detached |
| Incorporated Y/N | Yes |
| County | Monterey |
| Property Type | Residential |
| Full Baths | 4 |
| Special Listing Conditions | Not Applicable |
| Status | Active |
| City | SALINAS |
| MLS Area | San Benancio,Harper Cyn,Corral De Tierra,Rim Rock |
| Lot Size Units | Square Feet |
| Listing Agent State License | 00407139 |
| Co-Listing Agent State License # | 01065885 |
| Co-Listing Agent Last Name | Marsa |
| Co-Listing Agent Last Name | Hansen |
Interior Features
| Kitchen | Countertop - Granite,Dishwasher,Ice Maker,Island with Sink,Microwave,Oven - Built-In,Oven Range - Gas,Refrigerator |
|---|---|
| Flooring | Carpet,Hardwood,Stone,Vinyl / Linoleum |
| Family Room | Kitchen / Family Room Combo |
| Total Bedrooms | Ground Floor Bedroom,Walk-in Closet |
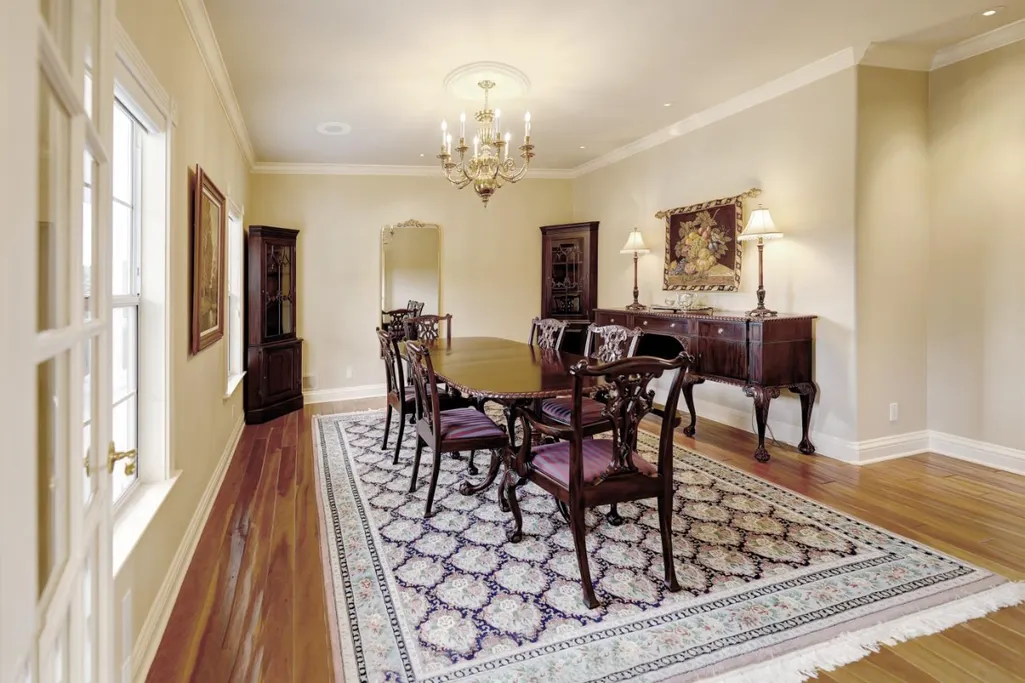
| Dining Room | Dining Area,Formal Dining Room |
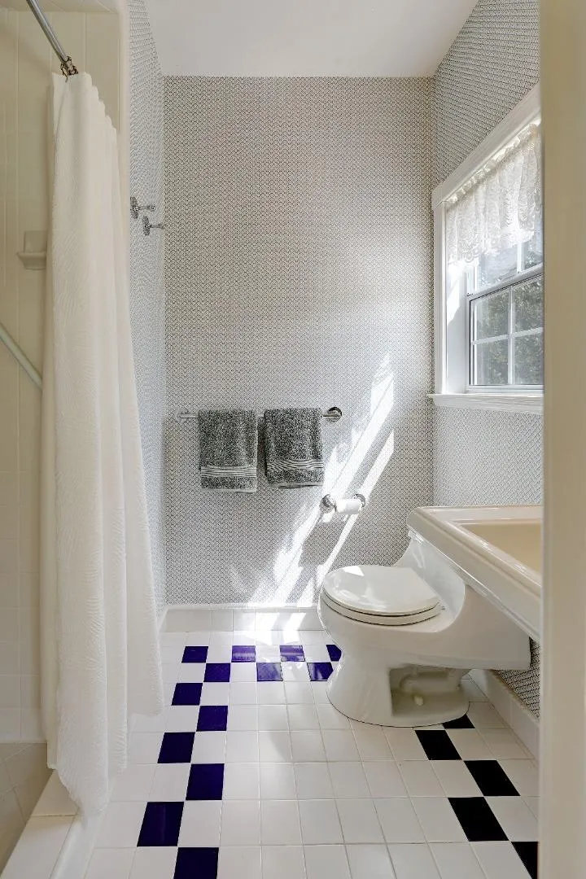
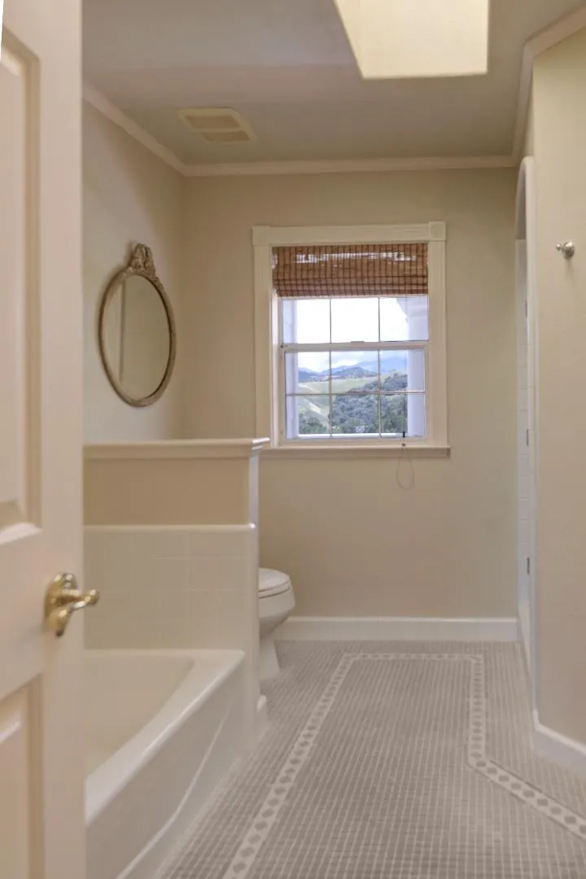
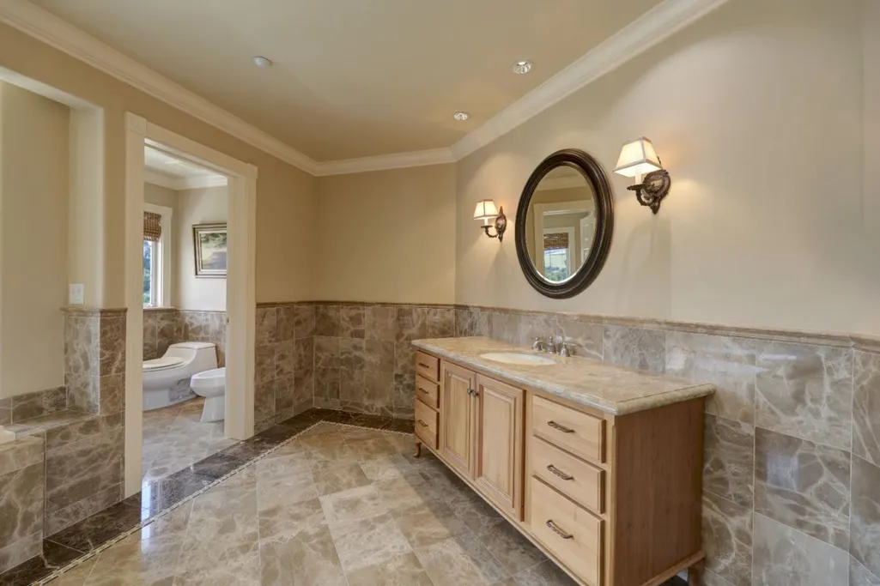
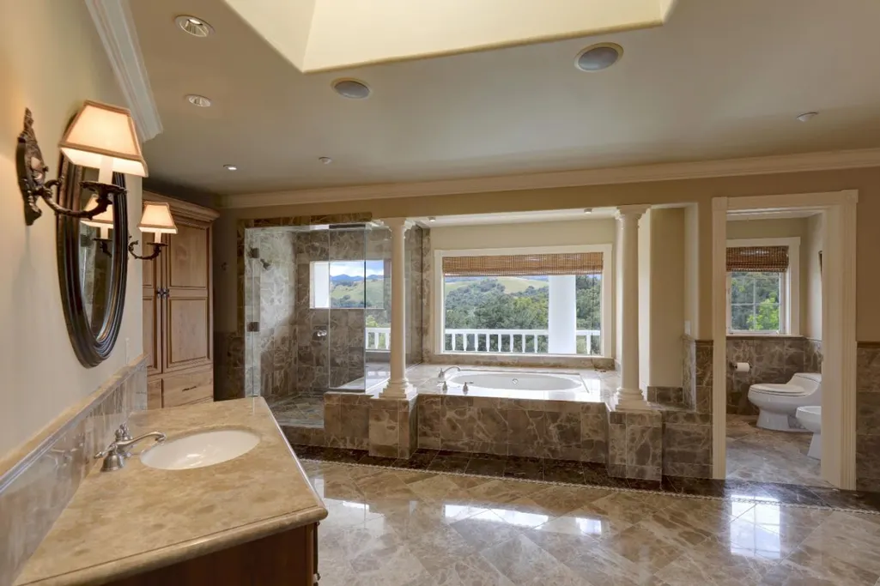
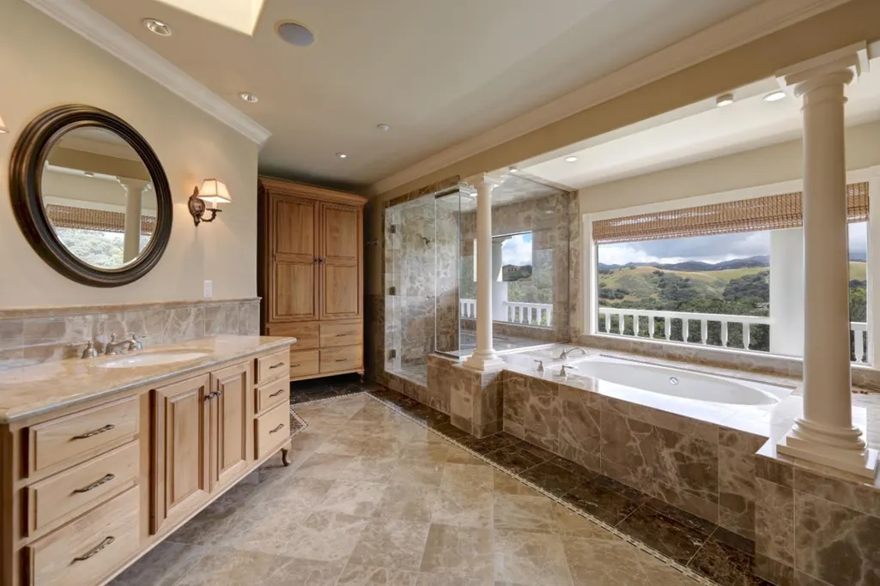
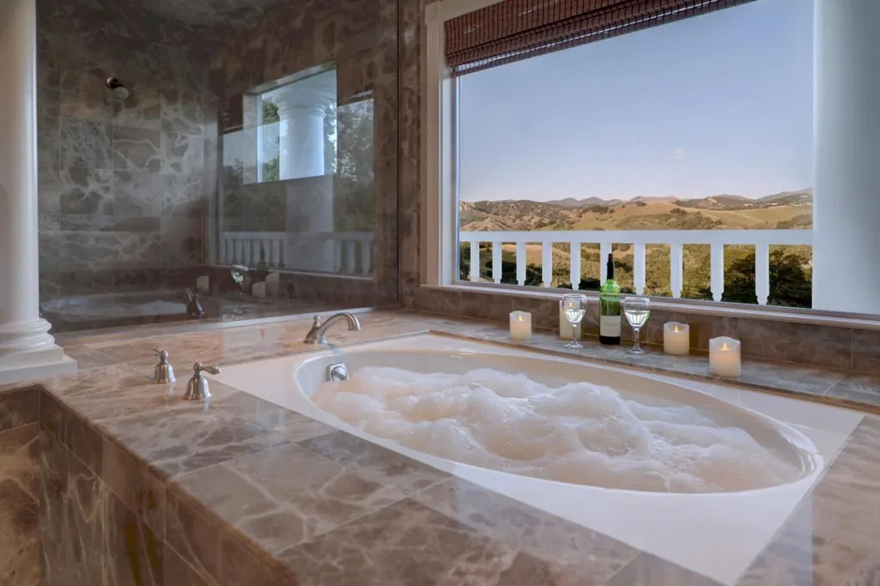
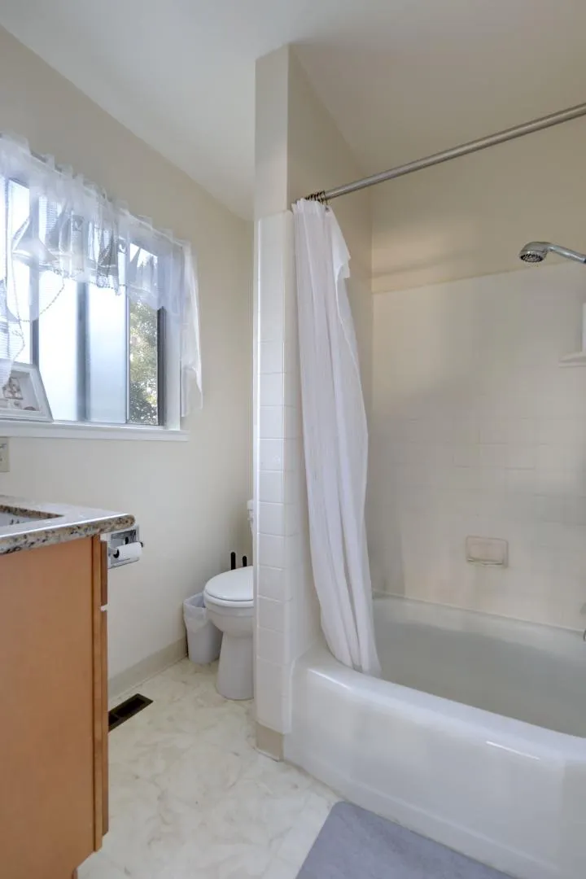
| Bathroom | Bidet,Double Sinks,Full on Ground Floor,Marble,Primary - Tub with Jets,Shower and Tub,Skylight,Stall Shower - 2+,Tile,Tubs - 2+ |
| Living SqFt | 5029 |
| Fireplace Y/N | Yes |
| Laundry Features | Tub / Sink,Upper Floor,Washer / Dryer |
| Total Bedrooms | 4 |
Exterior Features
| Lot Description | Farm Animals (Permitted),Grade - Gently Sloped,Grade - Rolling,Grade - Sloped Down |
|---|---|
| Fencing | Electrified,Fenced |
| Parking Features | Attached Garage,Electric Car Hookup,Electric Gate,Gate / Door Opener,Parking Area |
| Horse Property | Yes |
| Lot Size Area | 228690.00 |
| Maximum Lot Size | 228690.00 |
| Yard/Grounds | Back Yard,Balcony / Patio,BBQ Area,Courtyard,Fenced,Fire Pit,Storage Shed / Structure |
| Sewer/Septic | Existing Septic |
| Minimum Building Height | 2 |
| Maximum Building Height | 2 |
| Foundation Details | Concrete Perimeter,Concrete Slab,Crawl Space |
| Building Area Total | 5029 |
Amenities
- Foreclosure
- Views
- Short Sale
- New Construction
- Adult 55+
- Lease To Own
- No HOA Fees
- Furnished
- Primary On Main
- Air Conditioning
- Seller Finance
- Green
- Fixer Upper
- Horse
- Golf
- Fireplace
- Deck
- Garage
- Basement
- Pool
Property vs Single Family Average in 93908
Price
Year Built
Visits
 Last updated: September 24, 2026 2:46 AM UTC Property Information © 2026
  Bay East ©2026. CCAR ©2026. bridgeMLS ©2026. Information Deemed Reliable But Not Guaranteed. This information is being provided by the Bay East MLS, or CCAR MLS, or bridgeMLS. The listings presented here may or may not be listed by the Broker/Agent operating this website. This information is intended for the personal use of consumers and may not be used for any purpose other than to identify prospective properties consumers may be interested in purchasing. Data last updated at September
