
Open House Sat, Sep 26th 01:00 PM - 04:00 PM - Price Reduction - Eco Friendly
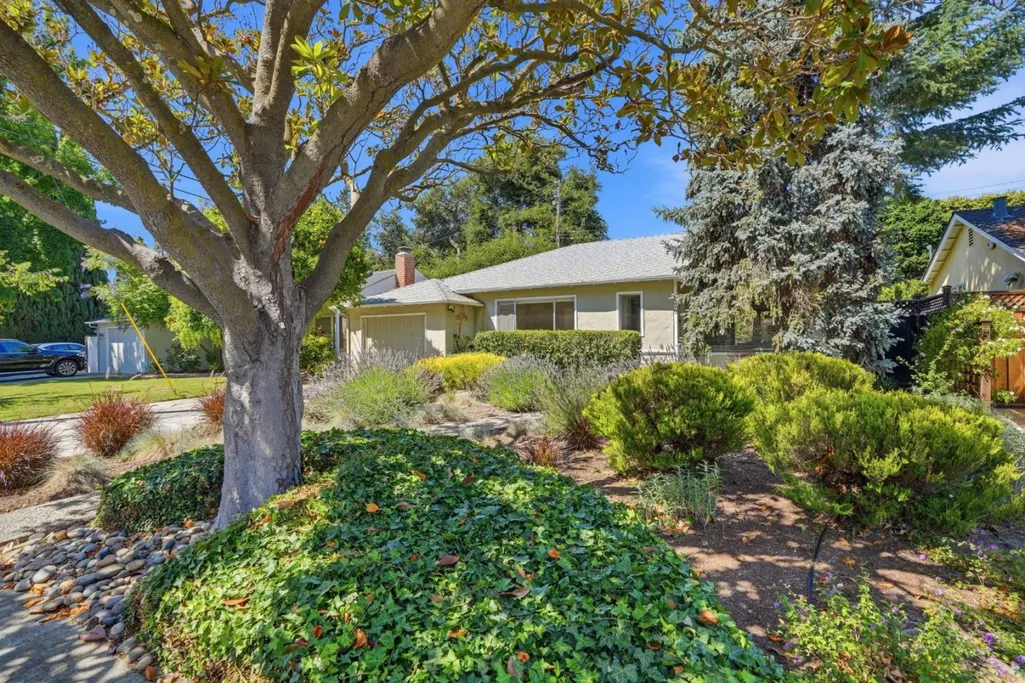





Address
570 Kenwood Dr, Menlo Park, CA
Price
$ 2,398,000
Property Attributes
- ID#ML82052453
- TypeSingle Family
- Listing Status Active
- CountySAN MATEO
- CityMenlo Park
- AreaAllied Arts - Downtown
- Zip94025
- StyleRanch
- Year Built1945
- Price$ 2,398,000
- Bedrooms2
- Full Bathrooms2
- Half Bathrooms0
- Sqr Footage1050
Data Source:
MLSListings Inc.
Property Description
Move right in with an updated kitchen, newer master bath, real hardwood floors, and double pane windows! Light, bright, and sunny with an excellent floorplan, 2 full baths, large windows everywhere, and a 'wall of glass' opening on to the beautiful backyard--low water/low maintenance and quiet with ultimate privacy! Prime location at the end of a super quiet U-shape street, yet, walk minutes to charming downtown Menlo with its restaurants, nightlife, groceries, coffee, banks, and pharmacies! Walk to Caltrain, 2 parks, drive a few minutes downtown Palo Alto, Stanford Shopping Center, and to Stanford U; bike to Meta, Google, Intuit, the new OpenAi building, and to ALL of the great companies! Top rated Oak Knoll and Hillview Middle. Do not miss this one!
| Price History | |
|---|---|
| 6/27/2026 | Listed $2,750,000 |
| 7/10/2026 | 6$2,600,000 |
| 8/17/2026 | 1$2,588,000 |
| 9/13/2026 | 8$2,398,000 |
General Features
| Heating | Central Forced Air,Heat Pump |
|---|---|
| Cooling | Central AC |
| Utilities | Public Utilities |
| Roof | Composition |
| Water | Public |
| Fireplaces | Gas Starter,Living Room,Wood Burning |
| Number of Garage Spaces | 1 |
| Architectural Style | Ranch |
| Energy Features | Double Pane Windows |
| Year Built | 1945 |
| Age | 81 |
| Property Subtype | Single Family Home |
| City Limits (Y/N) | Yes |
| Zoning Text | R10008 |
| Building Type | Detached |
| County | San Mateo |
| Property Type | Residential |
| Full Baths | 2 |
| Special Listing Conditions | Not Applicable |
| Status | Active |
| City | MENLO PARK |
| MLS Area | Allied Arts / Downtown |
| Lot Size Units | Square Feet |
| Listing Agent State License | 00922040 |
| Virtual Tour | https://f8.f8re.com/videos/019f0346-1b3f-720f-9567-19aba998e216 |
| Virtual Tour | https://f8.f8re.com/videos/019f0347-66bf-71b0-be0b-130a96e148b1 |
Interior Features
| Kitchen | Countertop - Granite,Dishwasher,Exhaust Fan,Garbage Disposal,Oven Range - Gas,Refrigerator |
|---|---|
| Flooring | Hardwood |
| Family Room | No Family Room |
| Total Bedrooms | Primary Suite / Retreat |
| Dining Room | Dining L |
| Bathroom | Primary - Stall Shower(s),Stall Shower - 2+,Stone,Tile,Updated Bath |
| Living SqFt | 1050 |
| Fireplace Y/N | Yes |
| Laundry Features | In Garage |
| Total Bedrooms | 2 |
Exterior Features
| Parking Features | Attached Garage |
|---|---|
| Horse Property | No |
| Lot Size Area | 5043.00 |
| Maximum Lot Size | 5043.00 |
| Yard/Grounds | Deck,Drought Tolerant Plants,Fenced,Low Maintenance,Sprinklers - Auto |
| Sewer/Septic | Sewer - Public |
| Foundation Details | Concrete Perimeter |
| Building Area Total | 1050 |
Amenities
- Foreclosure
- Views
- Short Sale
- New Construction
- Adult 55+
- Lease To Own
- No HOA Fees
- Furnished
- Primary On Main
- Air Conditioning
- Seller Finance
- Green
- Fixer Upper
- Horse
- Golf
- Fireplace
- Deck
- Garage
- Basement
- Pool
Property vs Single Family Average in 94025
Price
Year Built
Visits
 Last updated: September 25, 2026 1:41 AM UTC Property Information © 2026
  Bay East ©2026. CCAR ©2026. bridgeMLS ©2026. Information Deemed Reliable But Not Guaranteed. This information is being provided by the Bay East MLS, or CCAR MLS, or bridgeMLS. The listings presented here may or may not be listed by the Broker/Agent operating this website. This information is intended for the personal use of consumers and may not be used for any purpose other than to identify prospective properties consumers may be interested in purchasing. Data last updated at September
