
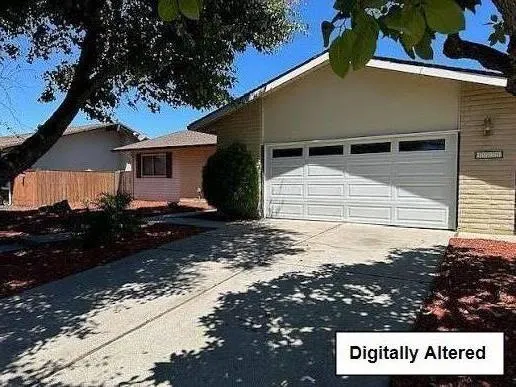
Address
Address Not Disclosed, Stockton, CA
Price
$ 497,000
Property Attributes
- ID#ML82056060
- TypeSingle Family
- Listing Status Active
- CountySAN JOAQUIN
- CityStockton
- AreaStockton East
- Zip95209
- StyleTraditional
- Year Built1971
- Price$ 497,000
- Bedrooms4
- Full Bathrooms2
- Half Bathrooms0
- Sqr Footage1878
- Lot Size0.1492 Acres
Data Source:
MLSListings Inc.
Property Description
Located in Stockton, this 1,878 sq. ft. home sits on a 6,500+ sq. ft. lot within the Lincoln Unified elementary school district. The property features four bedrooms, including more than one primary bedroom on the ground floor, and two full bathrooms with a primary bathroom offering stall showers and an additional bathroom with a shower over tub. The kitchen is equipped with built-in oven ranges (both gas and electric) and a refrigerator, complemented by a breakfast bar and dining area. Flooring throughout includes laminate and vinyl/linoleum. The separate family room boasts a fireplace, while central forced air heating and central AC provide year-round comfort. Laundry facilities are conveniently located in the garage, which accommodates two vehicles. An above-ground spa adds outdoor enjoyment to this well-appointed home.
| Price History | |
|---|---|
| 7/30/2026 | Listed $497,000 |
General Features
| Heating | Central Forced Air |
|---|---|
| Cooling | Central AC |
| Utilities | Public Utilities |
| Roof | Composition |
| Water | Public |
| Fireplaces | Family Room |
| Number of Garage Spaces | 2 |
| Architectural Style | Traditional |
| Pool Features | Spa - Above Ground |
| Construction Materials | Wood Frame |
| Year Built | 1971 |
| View | None |
| Age | 55 |
| Property Subtype | Single Family Home |
| Property Condition | Other |
| City Limits (Y/N) | Yes |
| Zoning Text | R-1 |
| Building Type | Detached |
| Incorporated Y/N | Yes |
| Accessibility | None |
| County | San Joaquin |
| Property Type | Residential |
| Full Baths | 2 |
| Special Listing Conditions | Not Applicable |
| Status | Active |
| City | Stockton |
| MLS Area | Stockton East |
| Lot Size Units | Square Feet |
| Listing Agent State License | 01350064 |
Interior Features
| Kitchen | Oven Range - Built-In,Gas,Oven Range - Electric,Refrigerator |
|---|---|
| Flooring | Laminate,Vinyl / Linoleum |
| Family Room | No Family Room |
| Total Bedrooms | More than One Primary Bedroom on Ground Floor |
| Dining Room | Dining Area |
| Bathroom | Primary - Stall Shower(s),Shower over Tub - 1 |
| Living SqFt | 1878 |
| Fireplace Y/N | Yes |
| Laundry Features | In Garage |
| Total Bedrooms | 4 |
Exterior Features
| Lot Description | Regular |
|---|---|
| Fencing | Wood |
| Parking Features | Attached Garage |
| Horse Property | No |
| Parking Spaces | -2 |
| Lot Size Area | 6500.00 |
| Maximum Lot Size | 6500.00 |
| Sewer/Septic | Sewer - Public |
| Foundation Details | Post and Pier |
| Building Area Total | 1878 |
| Lot Acres | 0.1492 |
Amenities
- Foreclosure
- Views
- Short Sale
- New Construction
- Adult 55+
- Lease To Own
- No HOA Fees
- Furnished
- Primary On Main
- Air Conditioning
- Seller Finance
- Green
- Fixer Upper
- Horse
- Golf
- Fireplace
- Deck
- Garage
- Basement
- Pool
Property vs Single Family Average in 95209
Price
Year Built
Visits
 Last updated: September 23, 2026 10:38 PM UTC Property Information © 2026
  Bay East ©2026. CCAR ©2026. bridgeMLS ©2026. Information Deemed Reliable But Not Guaranteed. This information is being provided by the Bay East MLS, or CCAR MLS, or bridgeMLS. The listings presented here may or may not be listed by the Broker/Agent operating this website. This information is intended for the personal use of consumers and may not be used for any purpose other than to identify prospective properties consumers may be interested in purchasing. Data last updated at September
