
Views



Address
65 Mountain View Pl, San Mateo, CA
Price
$ 2,988,000
Property Attributes
- ID#ML82060608
- TypeSingle Family
- Listing Status Active
- CountySAN MATEO
- CitySan Mateo
- AreaBaywood Park Etc.
- Zip94402
- StyleRanch
- Year Built1961
- Price$ 2,988,000
- Bedrooms3
- Full Bathrooms2
- Half Bathrooms0
- Sqr Footage1950
- Lot Size0.396 Acres
Data Source:
MLSListings Inc.
Property Description
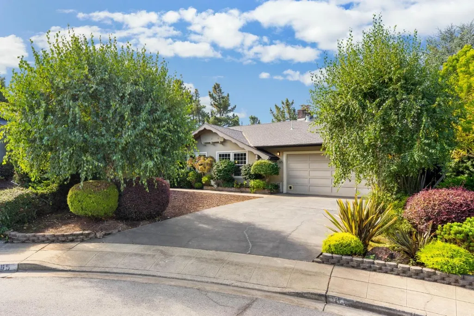
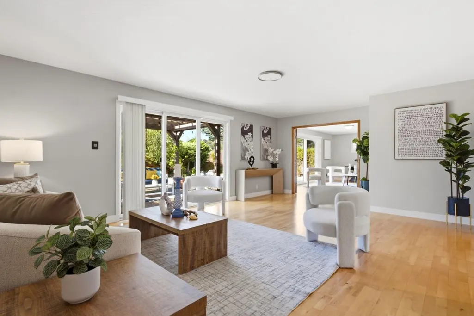
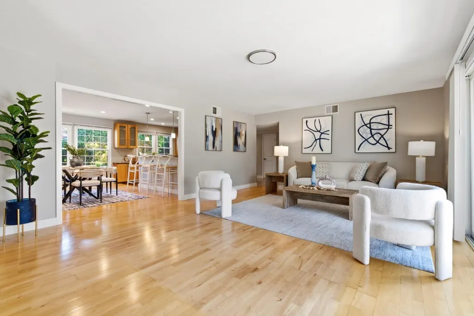
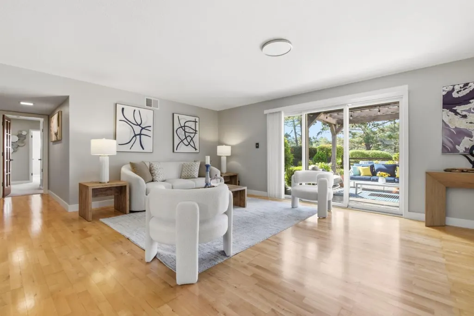
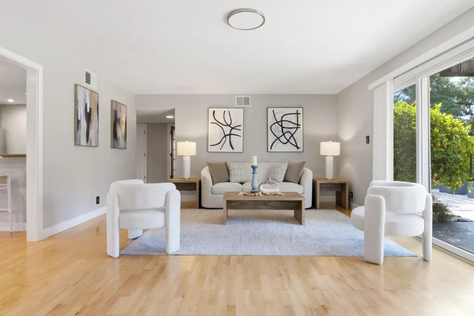
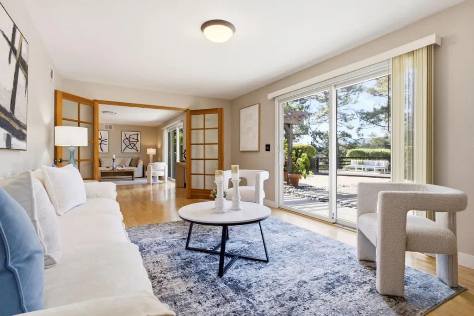
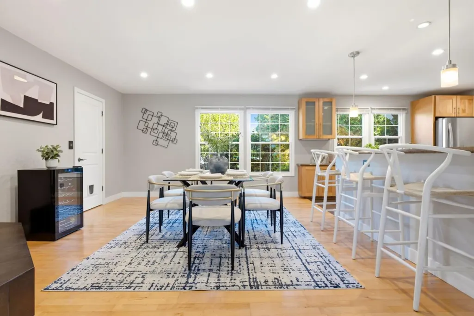
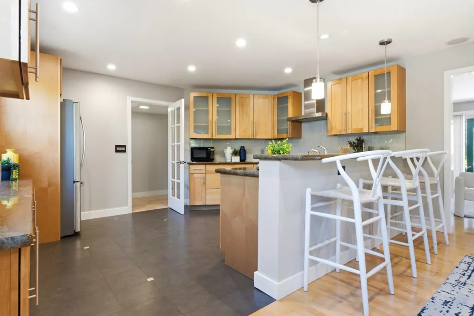
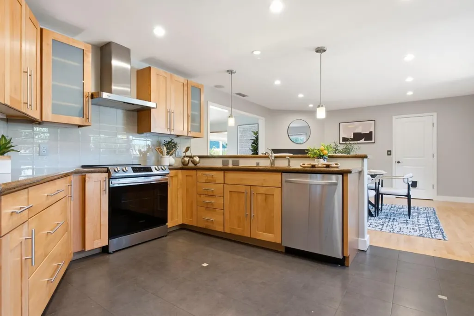
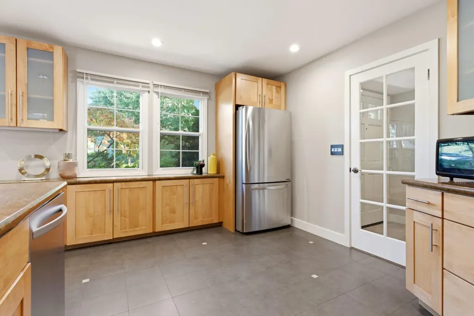
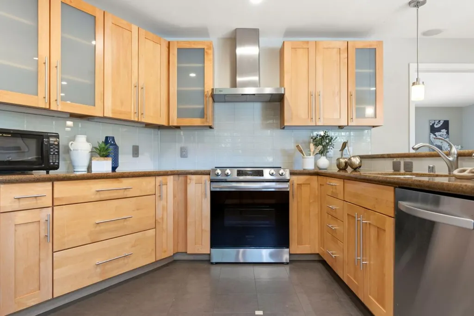
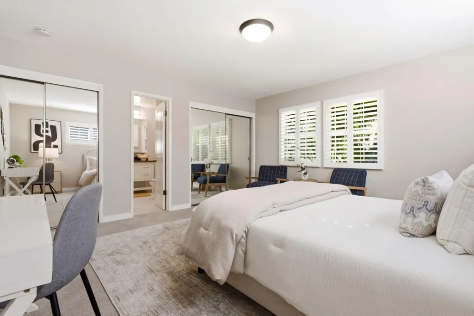
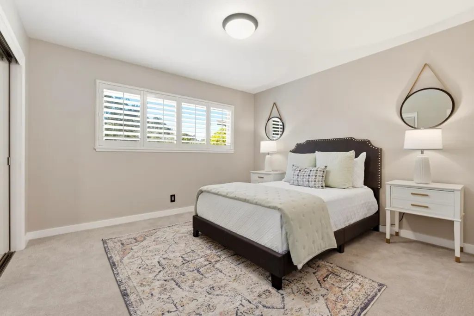
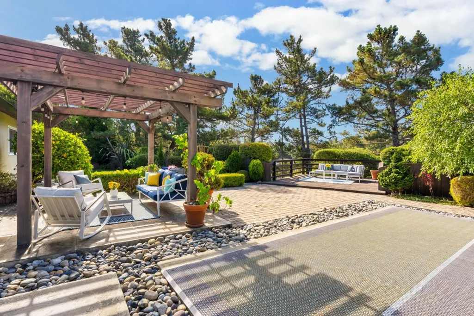
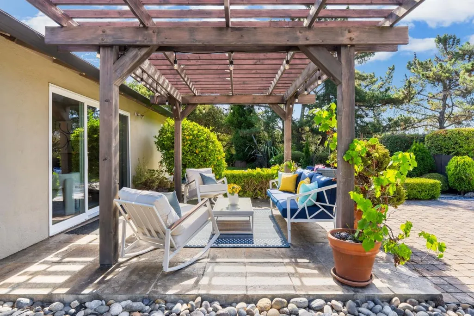
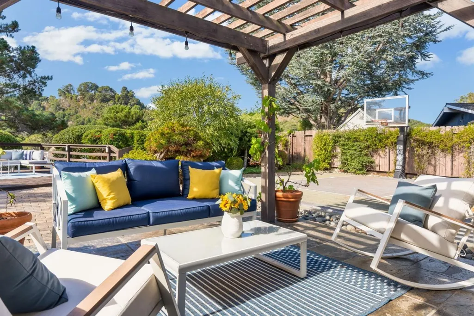
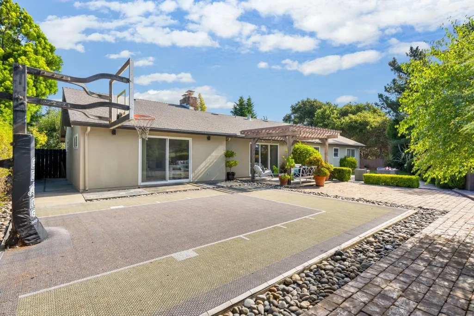
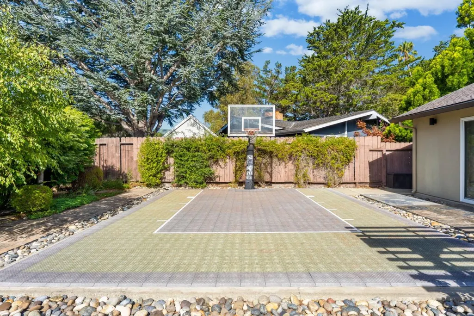
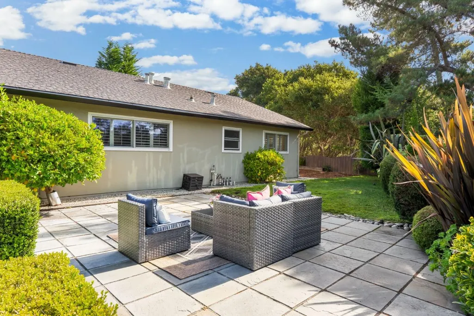
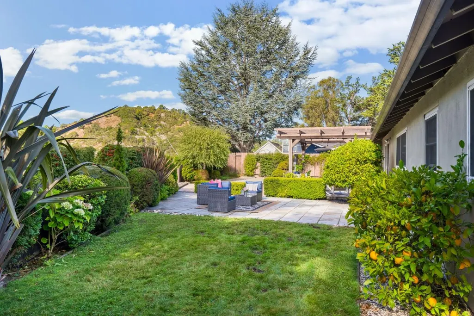
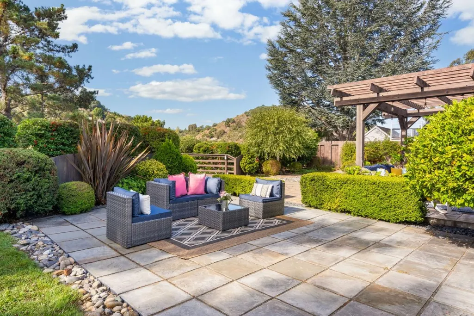
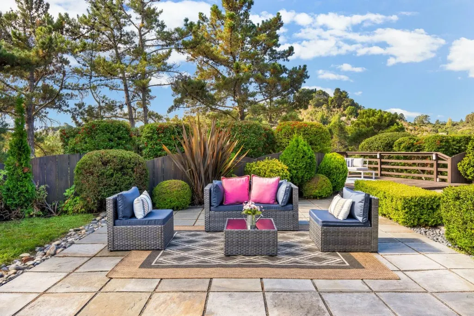
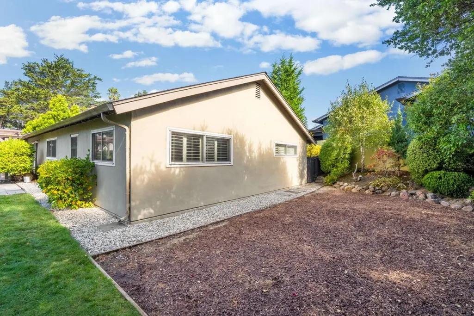
Rare 17,200 sq ft lot offers privacy, space & views at the end of private cul-de-sac. Single-level home w/ open floor plan, hardwood floors throughout. 3 beds incl. spacious primary suite. Large office could be the 4th bedroom. Gourmet kitchen opens to family room w/ fireplace & breakfast bar. Amazing grounds with many sitting areas, sports court and views of the hills. Minutes to shopping, freeways & top San Mateo schools yet worlds away from Silicon Valley's pace. Must see!
| Price History | |
|---|---|
| 9/9/2026 | Listed $2,988,000 |
General Features
| Heating | Central Forced Air - Gas |
|---|---|
| Cooling | None |
| Utilities | Public Utilities |
| Roof | Shingle,Composition |
| Water | Public |
| Fireplaces | Family Room,Gas Starter |
| Number of Garage Spaces | 2 |
| Architectural Style | Ranch |
| Pool Features | None |
| Construction Materials | Wood |
| Year Built | 1961 |
| Age | 65 |
| Property Subtype | Single Family Home |
| City Limits (Y/N) | Yes |
| Zoning Text | R10008 |
| Building Type | Detached |
| County | San Mateo |
| Property Type | Residential |
| Full Baths | 2 |
| Special Listing Conditions | Not Applicable |
| Status | Active |
| City | San Mateo |
| MLS Area | Baywood Park Etc. |
| Lot Size Units | Square Feet |
| Listing Agent State License | 00968045 |
| Co-Listing Agent State License # | 01785301 |
| Co-Listing Agent Last Name | Sarit |
| Co-Listing Agent Last Name | Netanel |
| Virtual Tour | https://www.65mountainviewpl.com/branded |
| Virtual Tour | https://www.65mountainviewpl.com/unbranded |
Interior Features
| Kitchen | 220 Volt Outlet,Countertop - Granite,Dishwasher,Garbage Disposal,Hood Over Range,Exhaust Fan,Oven Range - Electric,Refrigerator |
|---|---|
| Flooring | Tile,Carpet,Hardwood |
| Family Room | Separate Family Room |
| Total Bedrooms | Primary Suite / Retreat |
| Dining Room | Breakfast Bar,Formal Dining Room,Dining Area in Family Room |
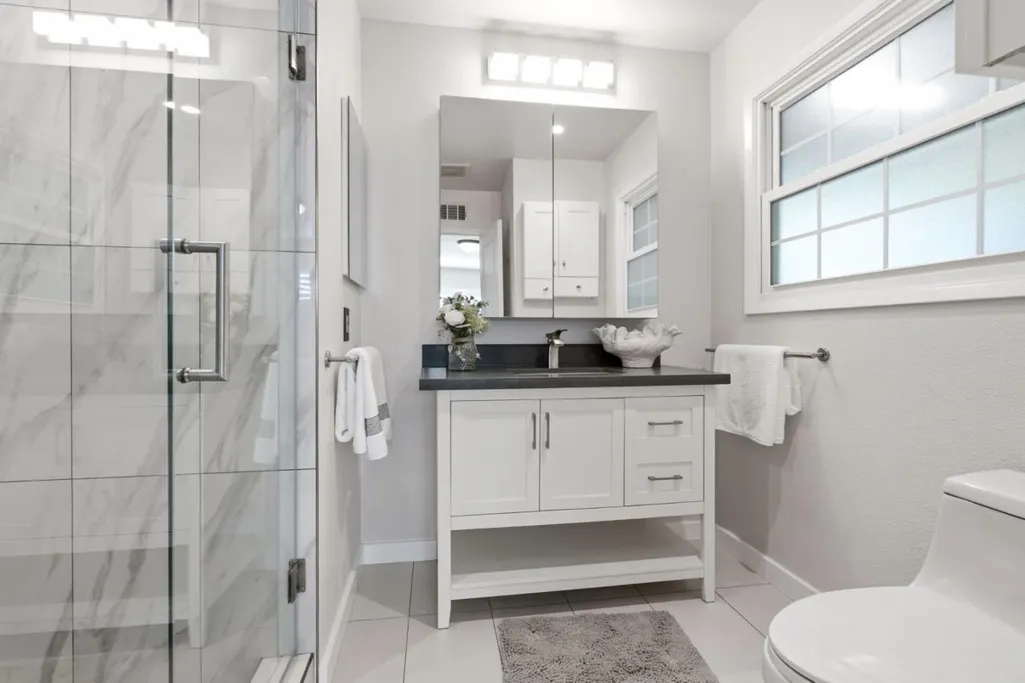
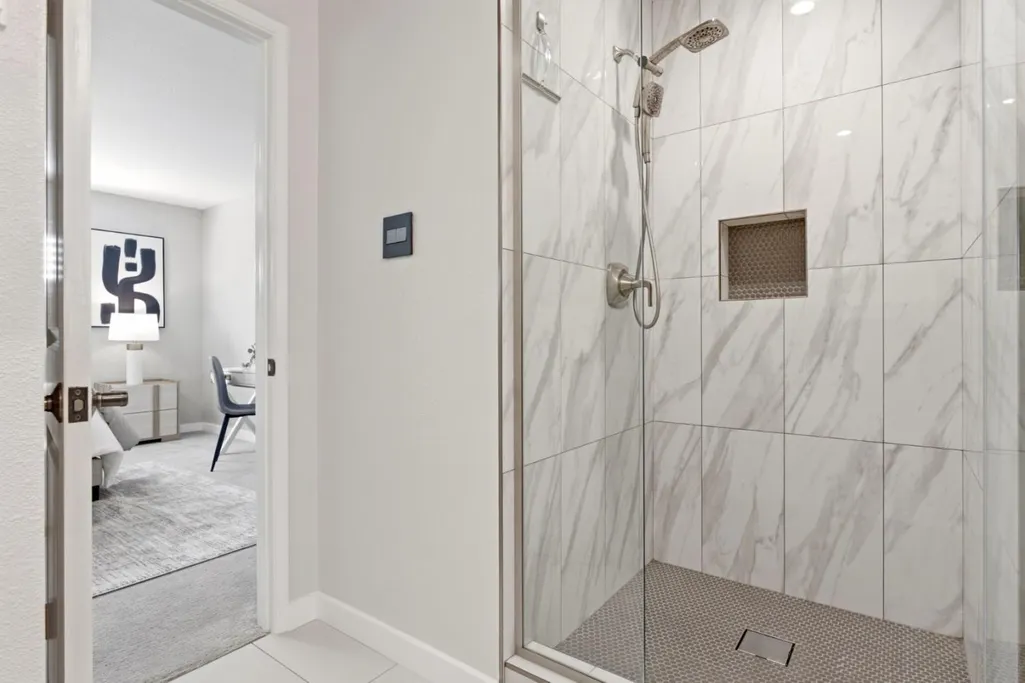
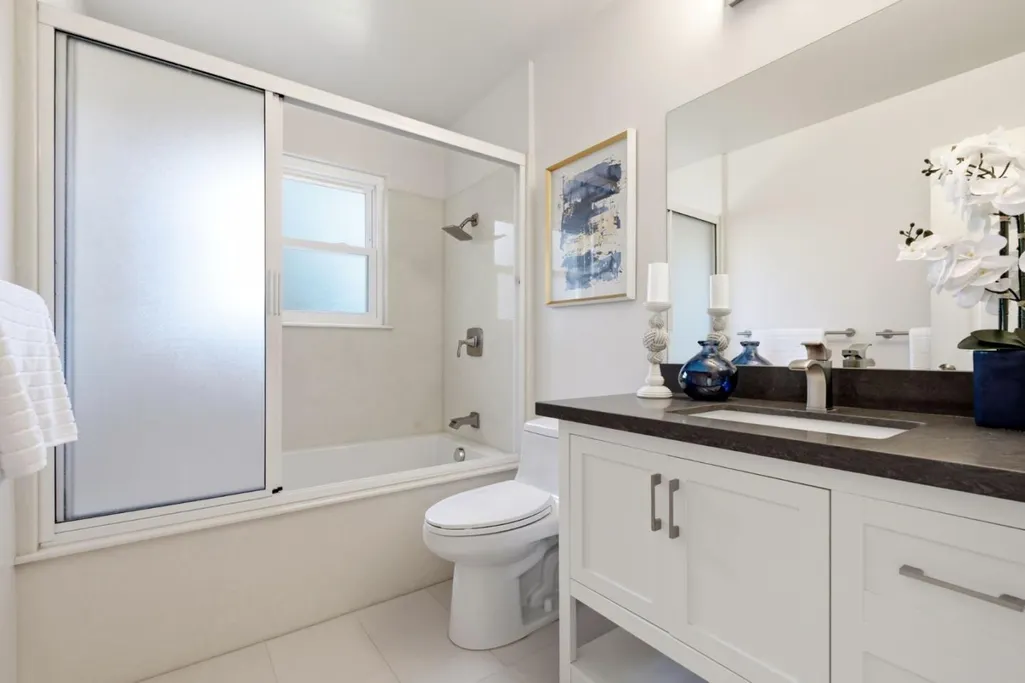
| Bathroom | Shower over Tub - 1,Granite,Tile,Tub with Jets,Primary - Stall Shower(s) |
| Living SqFt | 1950 |
| Fireplace Y/N | Yes |
| Laundry Features | In Garage,Washer / Dryer |
| Total Bedrooms | 3 |
Exterior Features
| Lot Description | Views,Grade - Mostly Level |
|---|---|
| Parking Features | Attached Garage,Gate / Door Opener |
| Horse Property | No |
| Lot Size Area | 17249.00 |
| Maximum Lot Size | 17249.00 |
| Yard/Grounds | Back Yard,Fenced,Other,Sprinklers - Auto,Deck |
| Sewer/Septic | Sewer Connected |
| Foundation Details | Concrete Slab |
| Building Area Total | 1950 |
| Lot Acres | 0.3960 |
Amenities
- Foreclosure
- Views
- Short Sale
- New Construction
- Adult 55+
- Lease To Own
- No HOA Fees
- Furnished
- Primary On Main
- Air Conditioning
- Seller Finance
- Green
- Fixer Upper
- Horse
- Golf
- Fireplace
- Deck
- Garage
- Basement
- Pool
Property vs Single Family Average in 94402
Price
Year Built
Visits
 Last updated: September 23, 2026 2:57 PM UTC Property Information © 2026
  Bay East ©2026. CCAR ©2026. bridgeMLS ©2026. Information Deemed Reliable But Not Guaranteed. This information is being provided by the Bay East MLS, or CCAR MLS, or bridgeMLS. The listings presented here may or may not be listed by the Broker/Agent operating this website. This information is intended for the personal use of consumers and may not be used for any purpose other than to identify prospective properties consumers may be interested in purchasing. Data last updated at September
