
Open House Sat, Sep 26th 02:00 PM - 04:00 PM





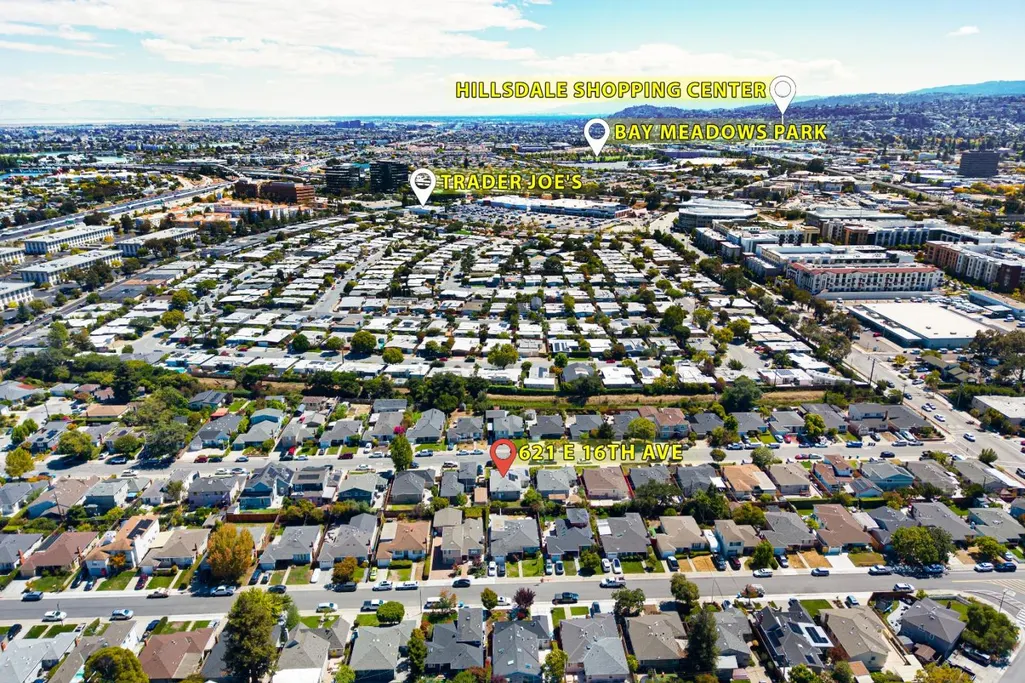
Address
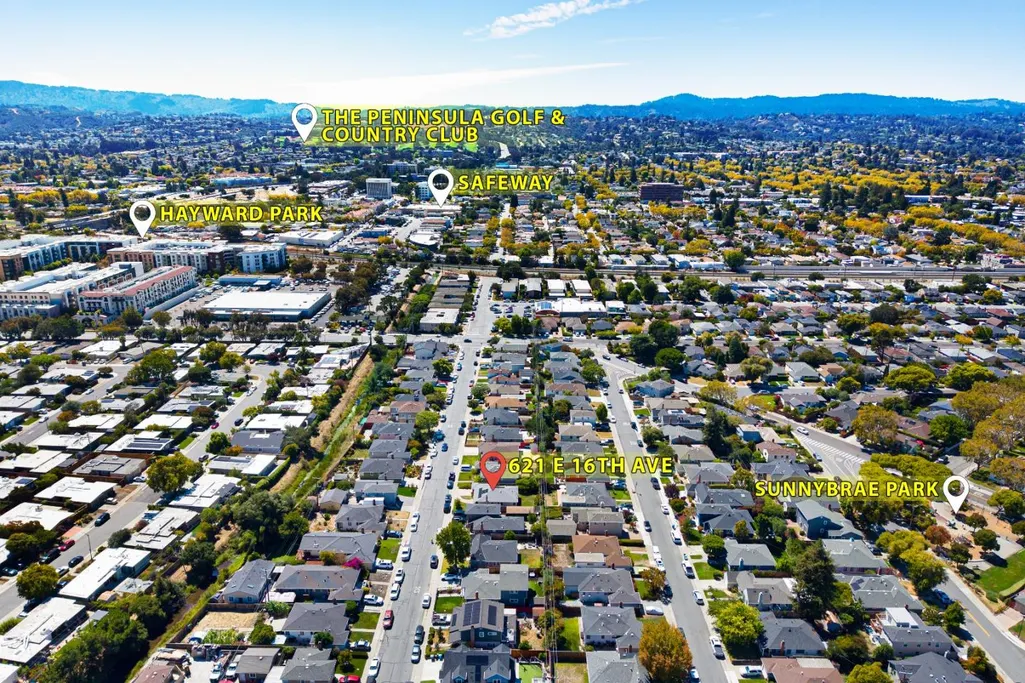
621 E 16th Ave, San Mateo, CA
Price
$ 1,728,000
Property Attributes
- ID#ML82060636
- TypeSingle Family
- Listing Status Active
- CountySAN MATEO
- CitySan Mateo
- Area19th Avenue Park - Sunnybrae
- Zip94402
- Style
- Year Built1946
- Price$ 1,728,000
- Bedrooms3
- Full Bathrooms2
- Half Bathrooms0
- Sqr Footage1180
- Lot Size0.1033 Acres
Data Source:
MLSListings Inc.
Property Description
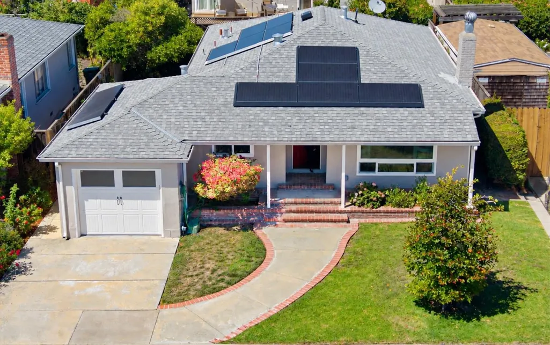
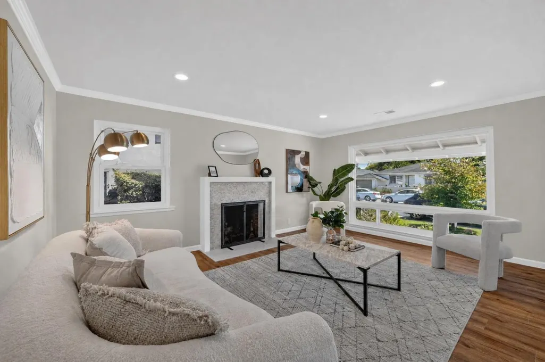
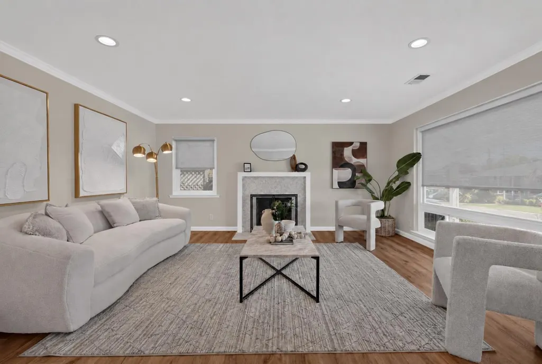
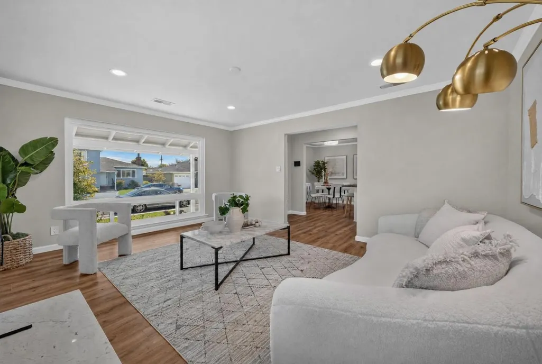
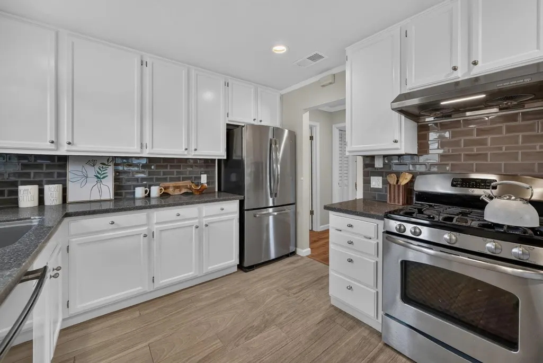
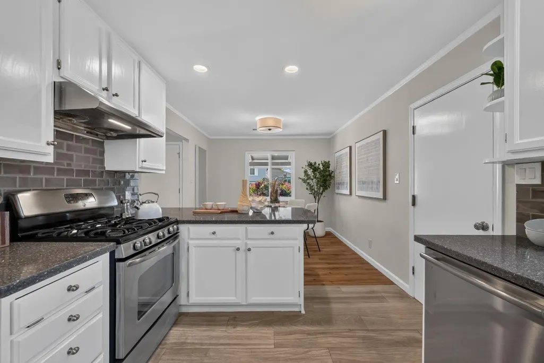
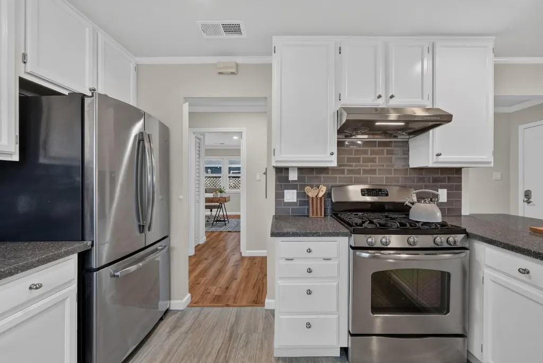
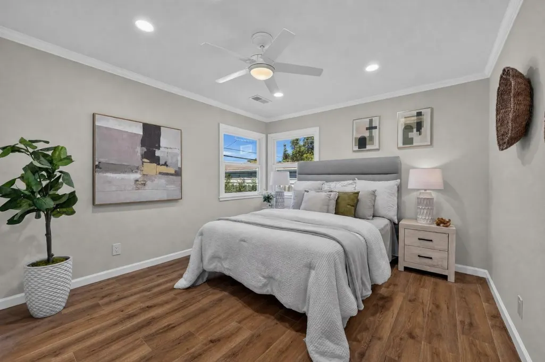
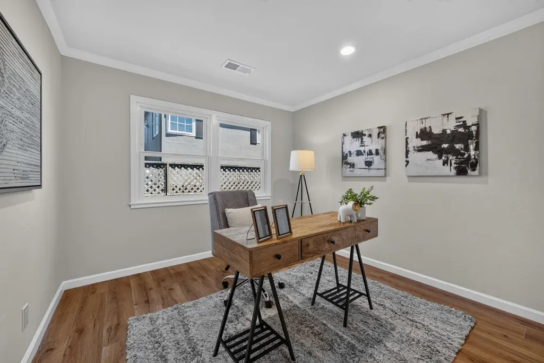
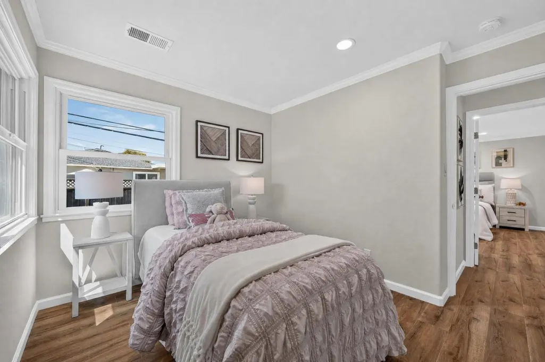
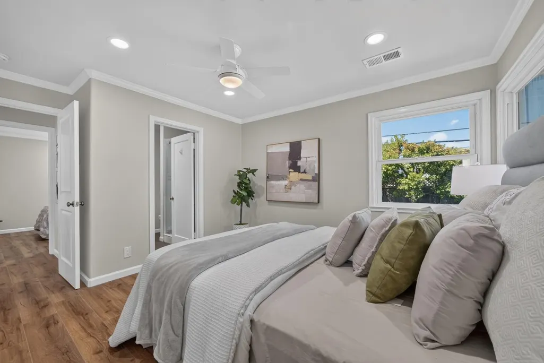
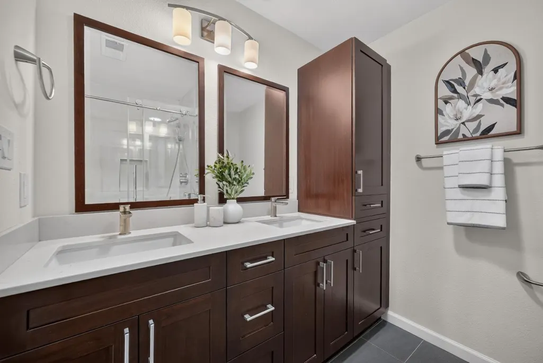
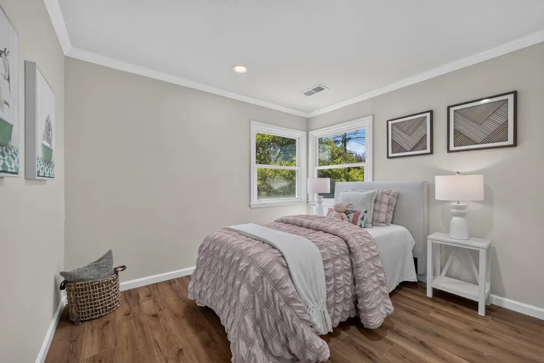
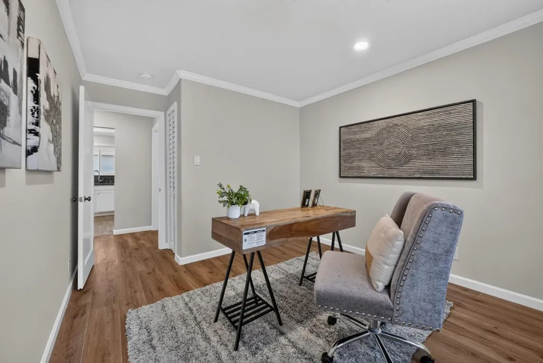
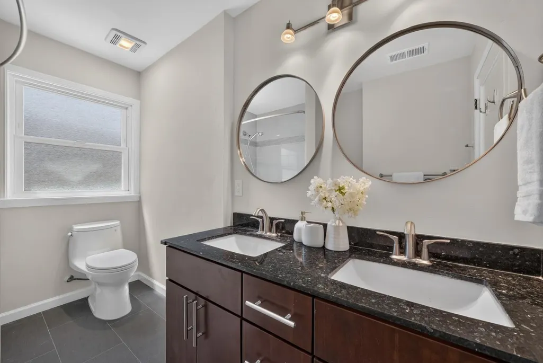
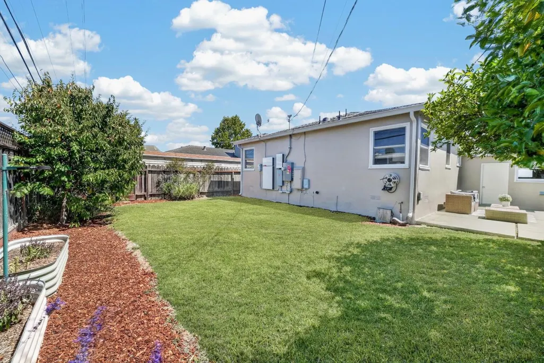
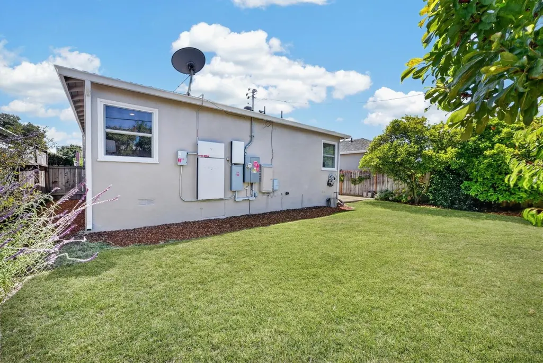
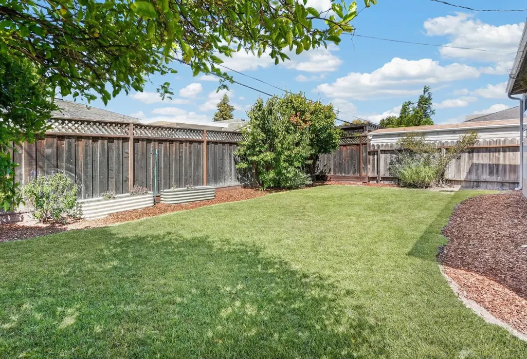
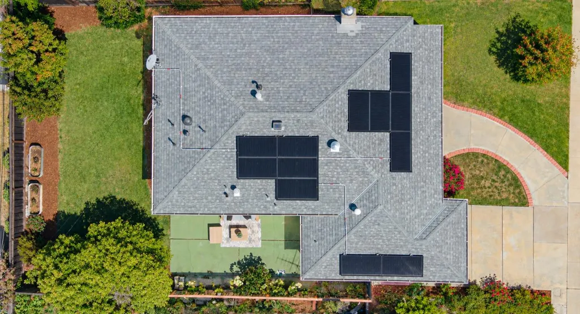
Nestled in the vibrant heart of the Peninsula, this charming 3-bedroom, 2-bathroom home in the desirable Sunnybrae neighborhood offers the perfect blend of comfort, convenience, and thoughtful upgrades throughout; including owned Tesla solar system, EV charger, smart irrigation controller, and more! Step inside to be greeted by warm wood floors, recessed lighting, and a cozy fireplace. The inviting kitchen features stainless steel appliances and ample counter space, perfect for everyday living, gathering, and entertaining. The updated ensuite primary bedroom offers a comfortable retreat, while the beautifully landscaped yard is perfect for enjoying sunny afternoons, outdoor dining, or relaxing with family and friends. Just minutes from top-rated schools, shopping, dining, parks, Caltrain, and major commute routes, this lovely home shows pride of ownership and truly has it all!
| Price History | |
|---|---|
| 9/11/2026 | Listed $1,728,000 |
General Features
| Heating | Central Forced Air - Gas |
|---|---|
| Cooling | None |
| Utilities | Individual Electric Meters,Individual Gas Meters,Public Utilities |
| Roof | Composition |
| Water | Public |
| Fireplaces | Living Room |
| Number of Garage Spaces | 1 |
| Year Built | 1946 |
| Age | 80 |
| Property Subtype | Single Family Home |
| City Limits (Y/N) | Yes |
| Zoning Text | R10006 |
| Building Type | Detached |
| County | San Mateo |
| Property Type | Residential |
| Full Baths | 2 |
| Special Listing Conditions | Not Applicable |
| Status | Active |
| City | San Mateo |
| MLS Area | 19th Avenue Park / Sunnybrae |
| Lot Size Units | Square Feet |
| Listing Agent State License | 02113262 |
| Virtual Tour | https://youtu.be/2VjCYjHTxP8 |
Interior Features
| Kitchen | Dishwasher,Oven Range - Gas,Refrigerator |
|---|---|
| Flooring | Tile,Wood |
| Family Room | Kitchen / Family Room Combo |
| Total Bedrooms | Primary Suite / Retreat,Walk-in Closet |
| Dining Room | Breakfast Bar,Eat in Kitchen |
| Bathroom | Double Sinks,Primary - Stall Shower(s),Shower over Tub - 1 |
| Living SqFt | 1180 |
| Fireplace Y/N | Yes |
| Total Bedrooms | 3 |
Exterior Features
| Parking Features | Attached Garage |
|---|---|
| Horse Property | No |
| Lot Size Area | 4500.00 |
| Maximum Lot Size | 4500.00 |
| Sewer/Septic | Sewer - Public |
| Foundation Details | Concrete Perimeter |
| Building Area Total | 1180 |
| Lot Acres | 0.1033 |
Amenities
- Foreclosure
- Views
- Short Sale
- New Construction
- Adult 55+
- Lease To Own
- No HOA Fees
- Furnished
- Primary On Main
- Air Conditioning
- Seller Finance
- Green
- Fixer Upper
- Horse
- Golf
- Fireplace
- Deck
- Garage
- Basement
- Pool
Property vs Single Family Average in 94402
Price
Year Built
Visits
 Last updated: September 23, 2026 8:39 AM UTC Property Information © 2026
  Bay East ©2026. CCAR ©2026. bridgeMLS ©2026. Information Deemed Reliable But Not Guaranteed. This information is being provided by the Bay East MLS, or CCAR MLS, or bridgeMLS. The listings presented here may or may not be listed by the Broker/Agent operating this website. This information is intended for the personal use of consumers and may not be used for any purpose other than to identify prospective properties consumers may be interested in purchasing. Data last updated at September
