




Address
916 Sylvia St, Gustine, CA
Price
$ 550,000
Property Attributes
- ID#ML82061137
- TypeSingle Family
- Listing Status Active
- CountyMERCED
- CityGustine
- AreaGustine
- Zip95322
- StyleTraditional
- Year Built1976
- Price$ 550,000
- Bedrooms3
- Full Bathrooms2
- Half Bathrooms0
- Sqr Footage1680
Data Source:
MLSListings Inc.
Property Description
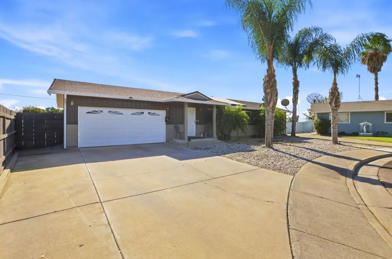
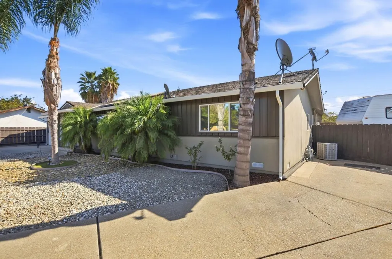
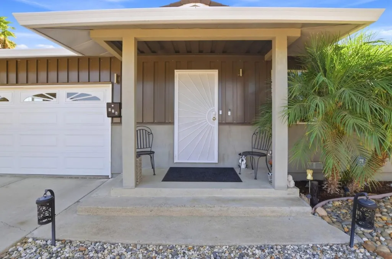
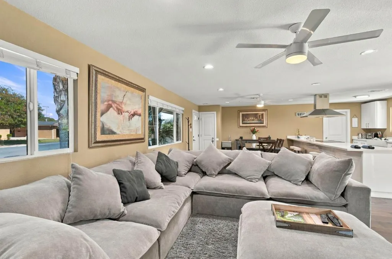
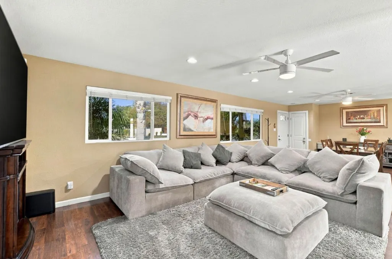
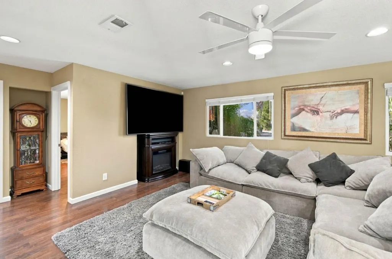
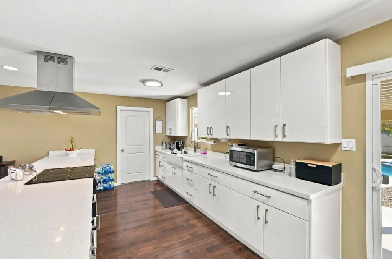
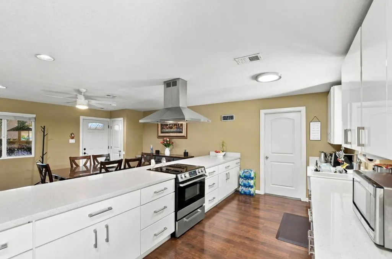
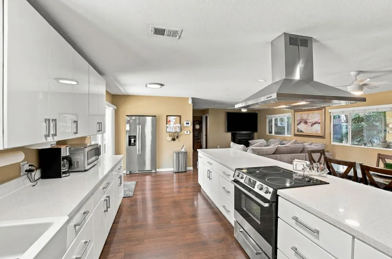
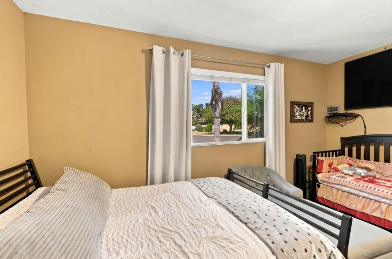
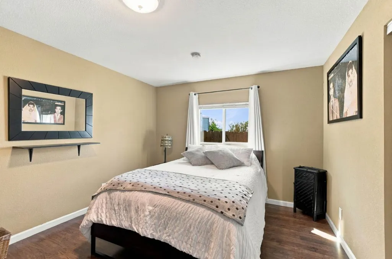
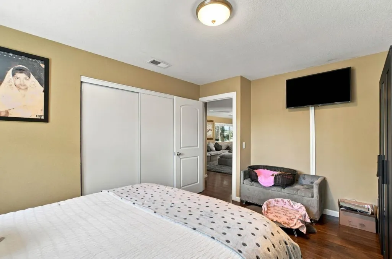
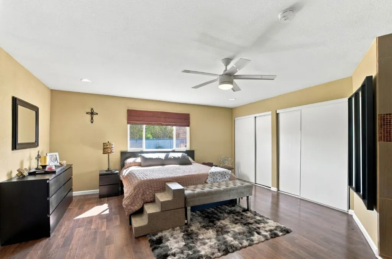
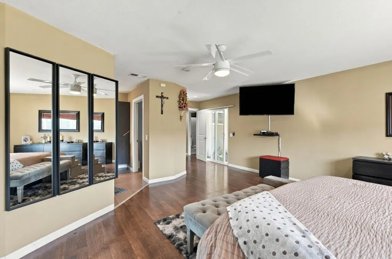
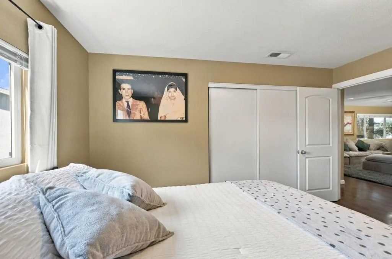
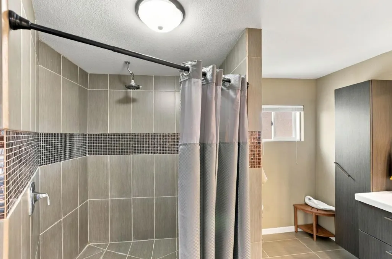
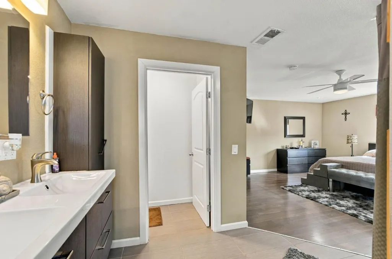
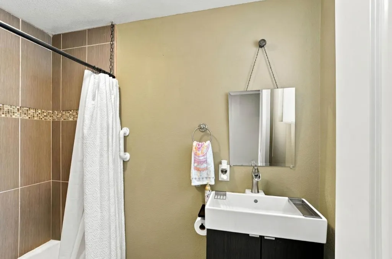
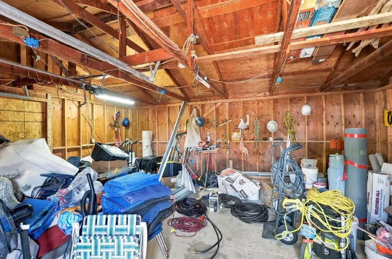
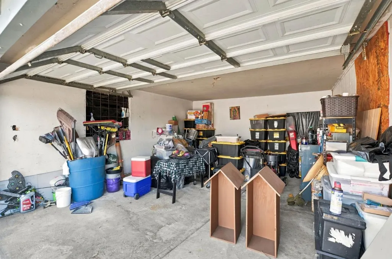
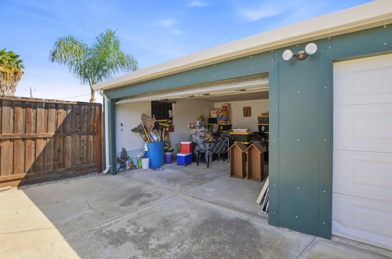
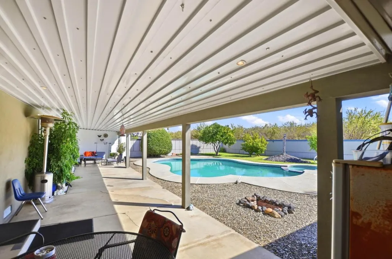
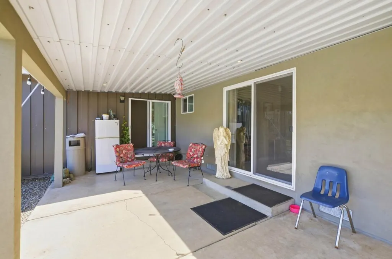
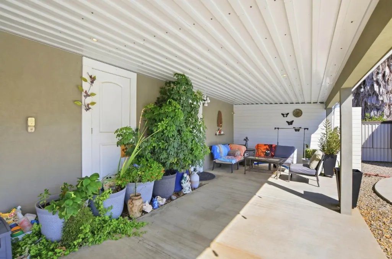
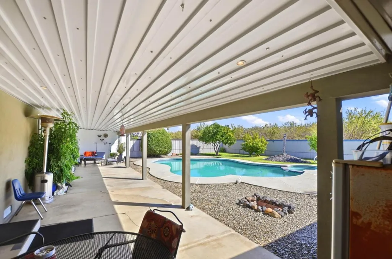
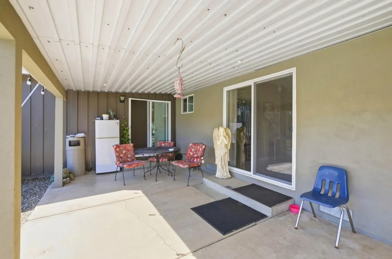
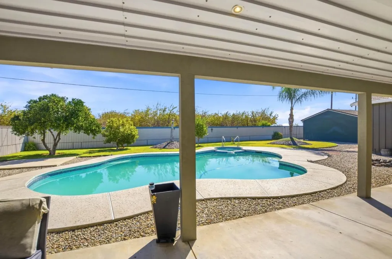
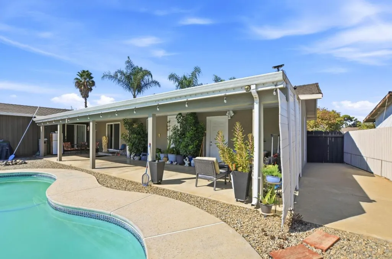
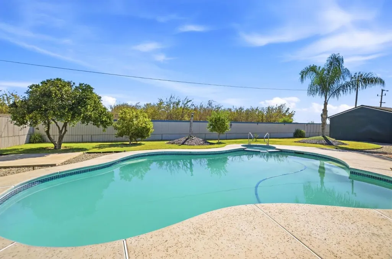
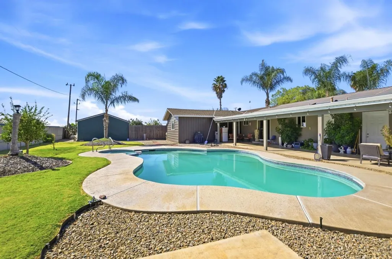
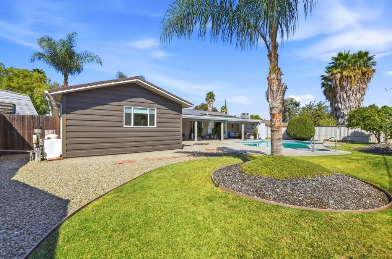
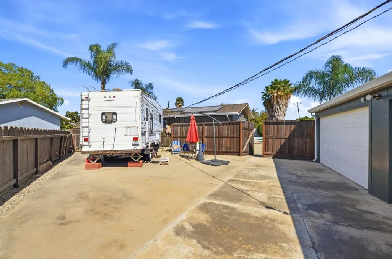
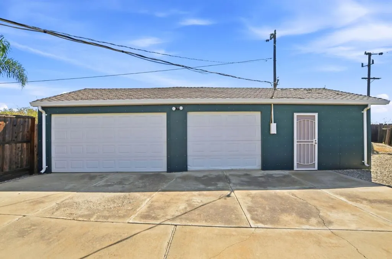
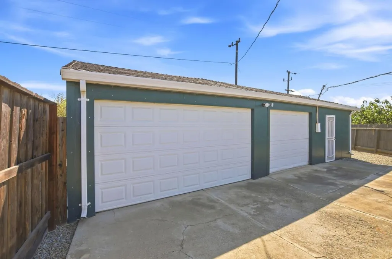
Palm-Lined Retreat with Sparkling Pool & Modern Kitchen, This 3 bedroom, 2 bathroom home spans 1,680 sf on a spacious 14,387 sf lot in Gustine, framed by mature palm trees & low maintanance rock landscape,inside the updated kitchen shines with glossy white cabinetry, brushed nickel hardware,quartz countertops, a farmhouse sink & a stainless range hood,opening to a dinning area with wood-look flooring. The primary bedroom offers a comfortable retreat with warm tones, a sliding closet door, while the bathrooms include a walk-in tile shower with mosiac accents and a seperate vanity area with a modern vessal sink. Outside a covered patio overlooks the backyard pool, surrounded by lush grass a fire pit area & a detached 3 car garage w/storage area, possible ADU. Buyers seeking outdoor entertainment space paired w/move in ready updates.
| Price History | |
|---|---|
| 9/13/2026 | Listed $550,000 |
General Features
| Heating | Forced Air |
|---|---|
| Cooling | Central AC |
| Utilities | Public Utilities |
| Roof | Composition |
| Water | Public |
| Fireplaces | Living Room |
| Number of Garage Spaces | 5 |
| Architectural Style | Traditional |
| Pool Features | Pool - Gunite,Pool - In Ground,Pool / Spa Combo |
| Construction Materials | Metal,Stucco,Wood |
| Year Built | 1976 |
| View | Court,Neighborhood,Orchard |
| Age | 50 |
| Property Subtype | Single Family Home |
| Property Condition | Other |
| City Limits (Y/N) | Yes |
| Zoning Text | R-1 |
| Building Type | Attached |
| County | Merced |
| Property Type | Residential |
| Full Baths | 2 |
| Special Listing Conditions | Not Applicable |
| Status | Active |
| City | GUSTINE |
| MLS Area | Gustine |
| Lot Size Units | Square Feet |
| Listing Agent State License | 01393204 |
Interior Features
| Kitchen | Countertop - Quartz,Oven Range - Built-In,Refrigerator |
|---|---|
| Flooring | Laminate |
| Family Room | Kitchen / Family Room Combo |
| Total Bedrooms | Walk-in Closet |
| Dining Room | Dining Area in Family Room |
| Bathroom | Double Sinks |
| Living SqFt | 1680 |
| Fireplace Y/N | Yes |
| Laundry Features | In Garage |
| Total Bedrooms | 3 |
Exterior Features
| Lot Description | Grade - Level,Subdivided |
|---|---|
| Fencing | Fenced Back,Wood,Other |
| Parking Features | Detached Garage,Off-Street Parking,On Street,Parking Area |
| Horse Property | No |
| Lot Size Area | 14387.00 |
| Maximum Lot Size | 14387.00 |
| Sewer/Septic | Sewer - Public |
| Pool (Y/N) | Yes |
| Foundation Details | Concrete Perimeter and Slab,Concrete Slab,Crawl Space |
| Building Area Total | 1680 |
Amenities
- Foreclosure
- Views
- Short Sale
- New Construction
- Adult 55+
- Lease To Own
- No HOA Fees
- Furnished
- Primary On Main
- Air Conditioning
- Seller Finance
- Green
- Fixer Upper
- Horse
- Golf
- Fireplace
- Deck
- Garage
- Basement
- Pool
Property vs Single Family Average in 95322
Price
Year Built
 Last updated: September 25, 2026 1:41 AM UTC Property Information © 2026
  Bay East ©2026. CCAR ©2026. bridgeMLS ©2026. Information Deemed Reliable But Not Guaranteed. This information is being provided by the Bay East MLS, or CCAR MLS, or bridgeMLS. The listings presented here may or may not be listed by the Broker/Agent operating this website. This information is intended for the personal use of consumers and may not be used for any purpose other than to identify prospective properties consumers may be interested in purchasing. Data last updated at September
