












Address
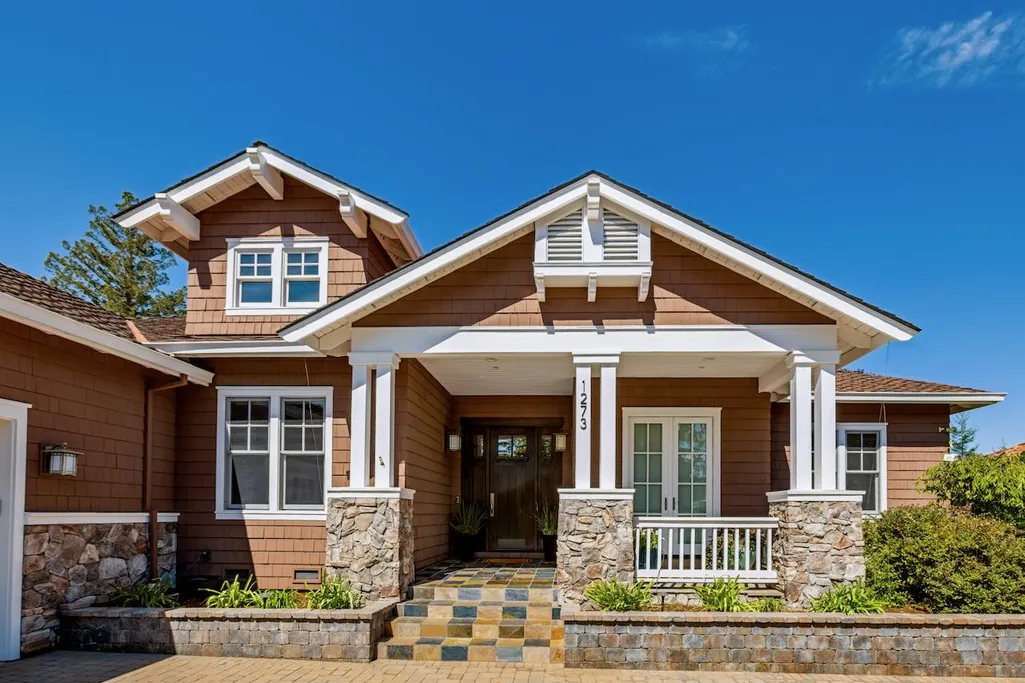
1273 Windimer Dr, Los Altos, CA
Price
$ 5,698,000
Property Attributes
- ID#ML82061167
- TypeSingle Family
- Listing Status Active
- CountySANTA CLARA
- CityLos Altos
- AreaHighlands
- Zip94024
- Style
- Year Built2008
- Price$ 5,698,000
- Bedrooms5
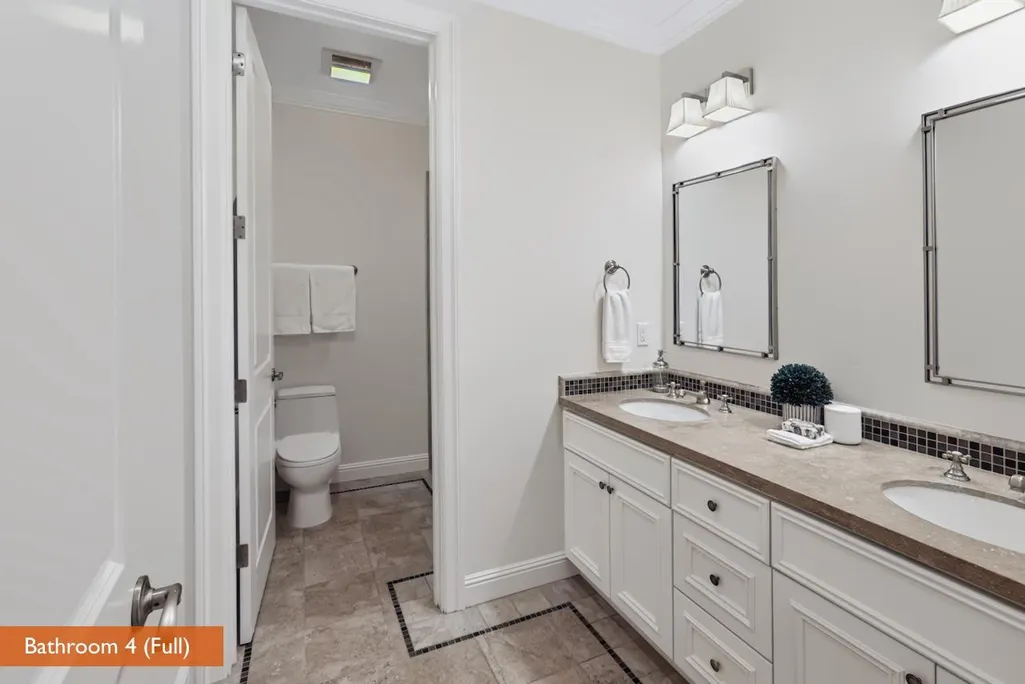
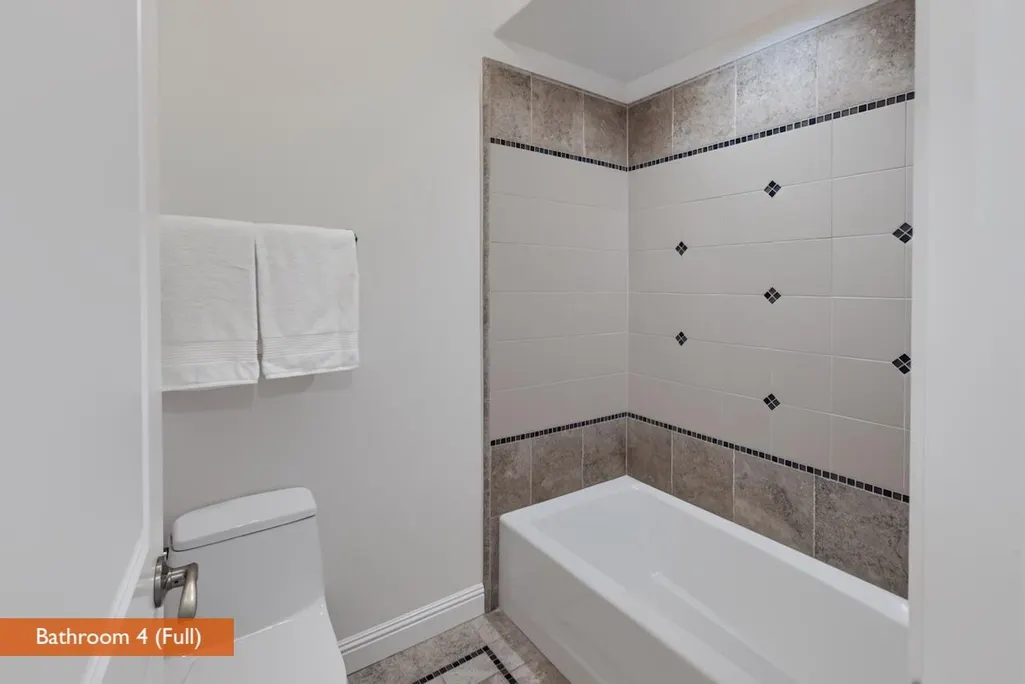
- Full Bathrooms4
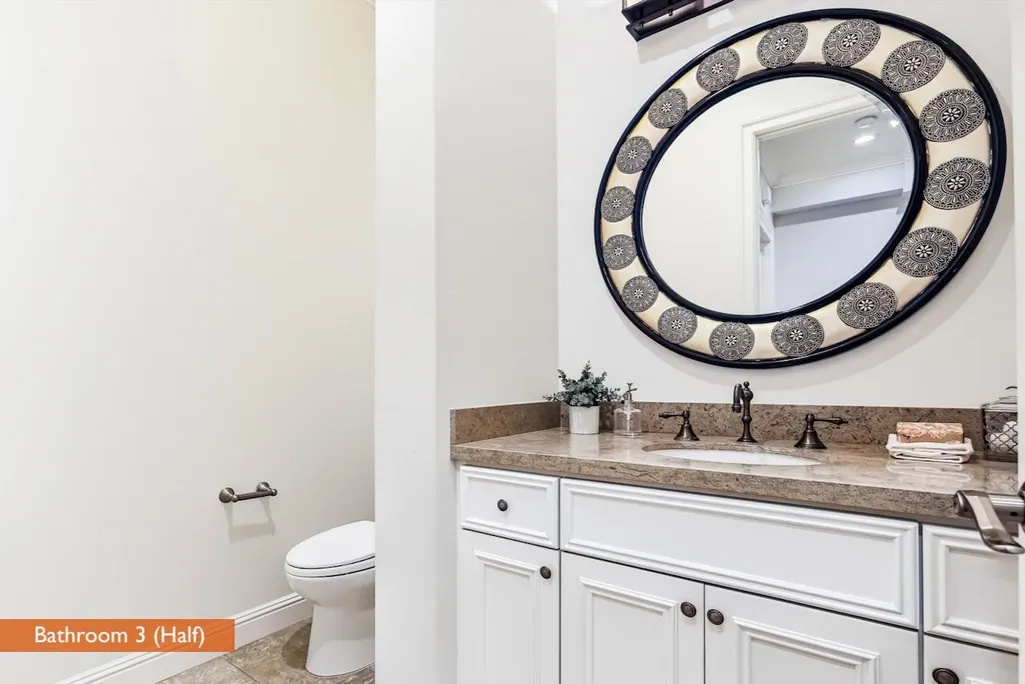
- Half Bathrooms1
- Sqr Footage3713
Data Source:
MLSListings Inc.
Property Description
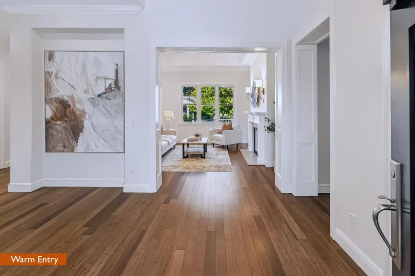
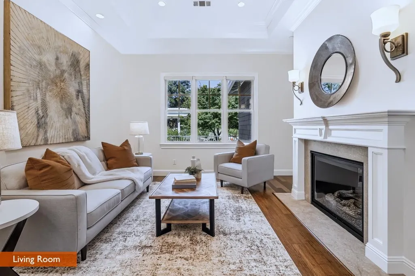
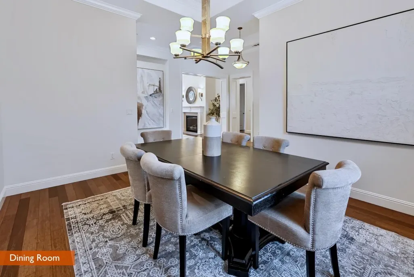
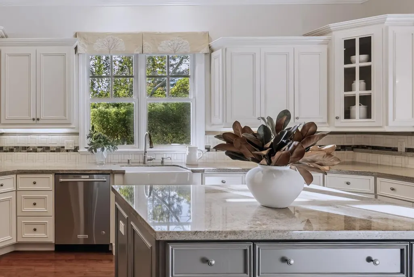
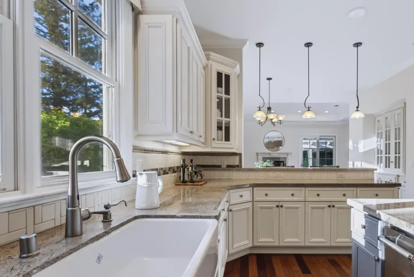
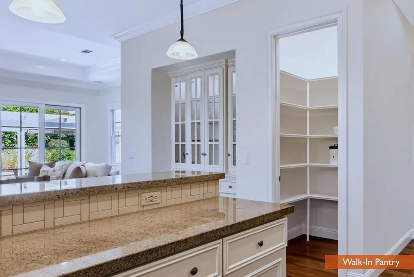
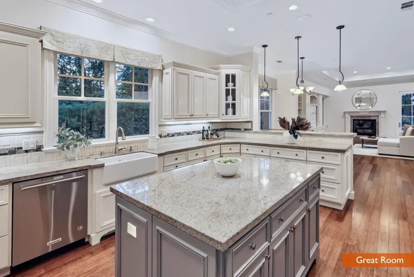
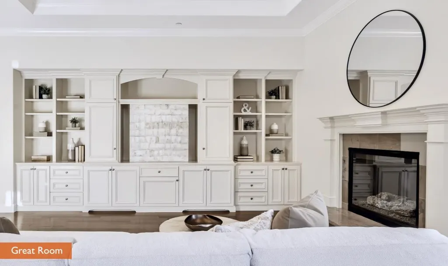
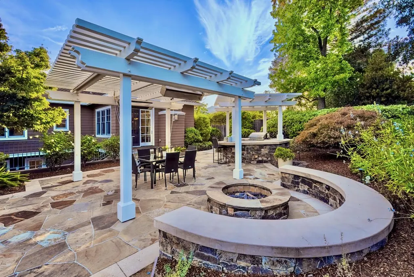
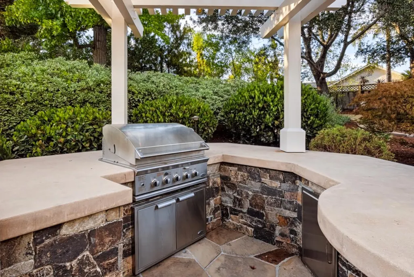
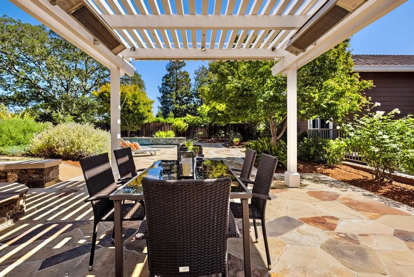
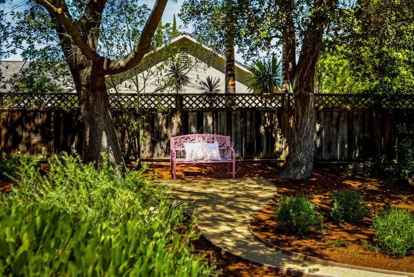
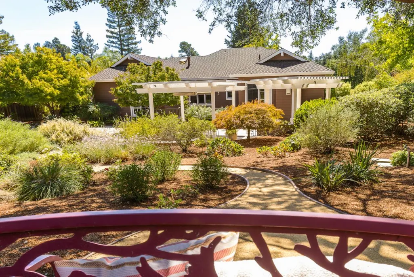
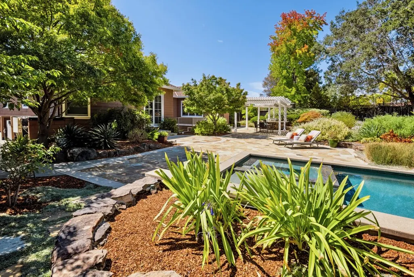
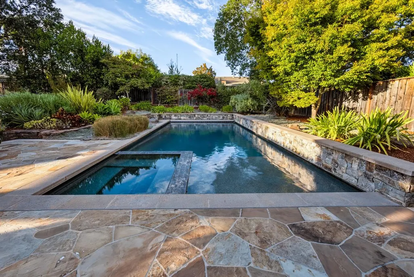
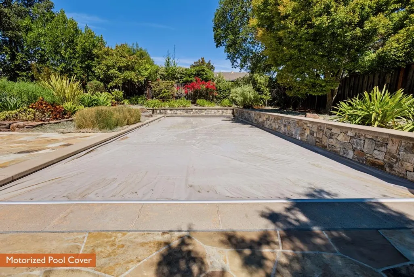
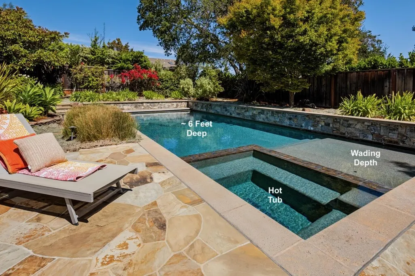
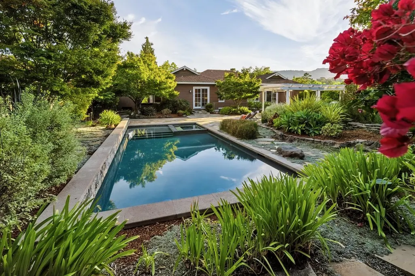
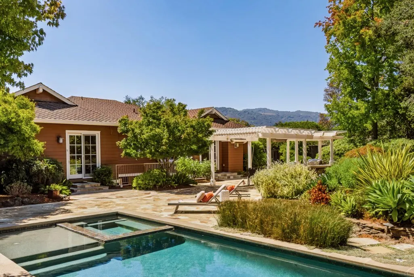
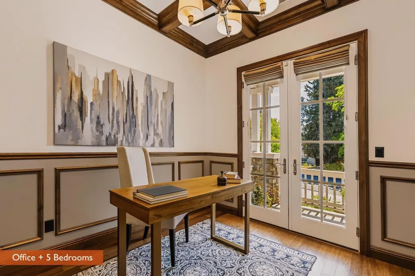
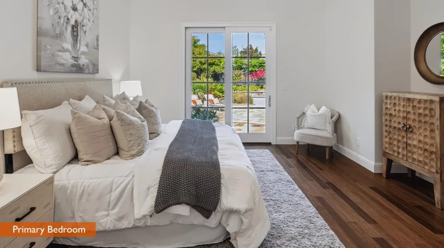
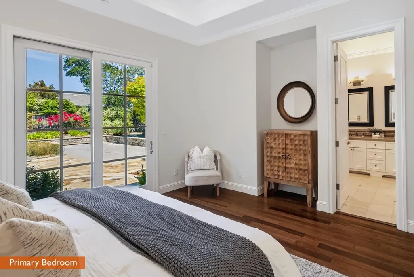
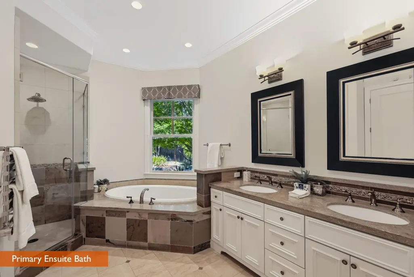
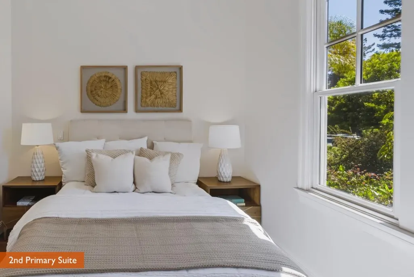
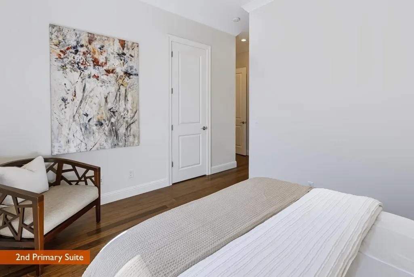
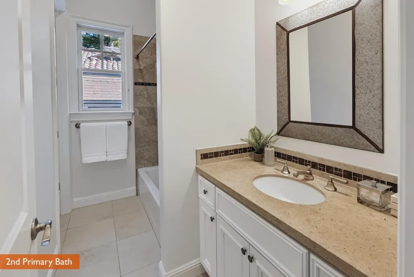
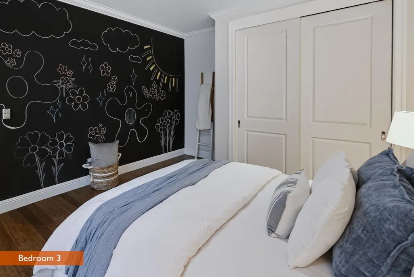
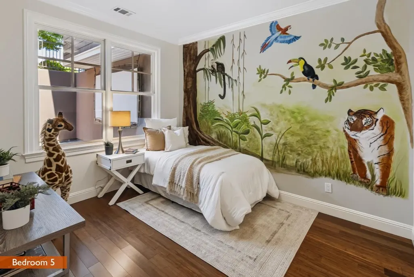
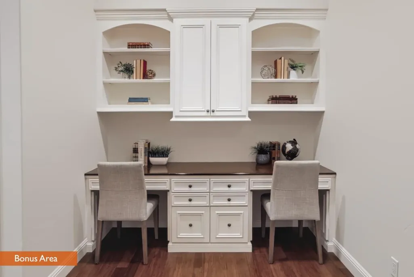
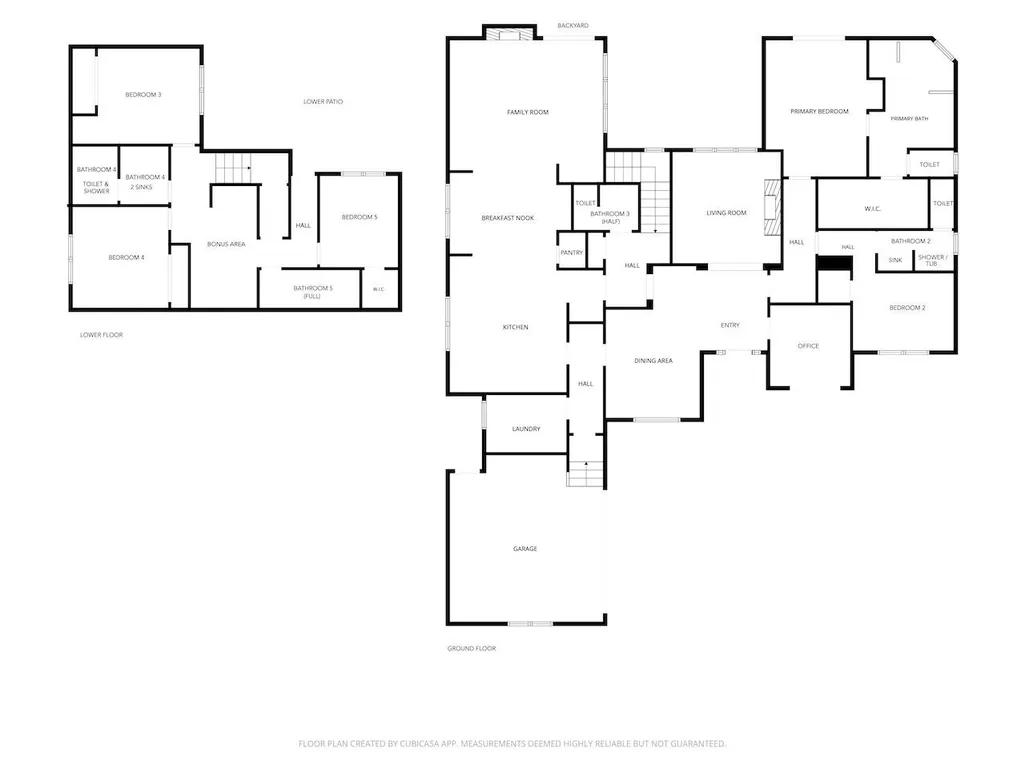
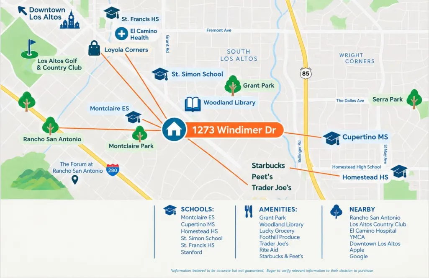
This large 5 bedroom (+ office) newer construction home was beautifully built by a local Los Altos builder. The massive 1/3 acre lot affords a spectacular backyard that feels like a private park. The light and bright home was thoughtfully designed with high ceilings, separate living and formal dining rooms for special occasions, and a ground floor second primary suite. The open concept great room features a gourmet kitchen with a large island, abundant custom cabinets, casual dining area and a walk-in pantry. It flows into the large family room and opens to the spacious entertainment patio, outdoor kitchen with built-in BBQ, 2 pergolas, gas fire pit, lower patio, and even a tranquil retreat space for reflection and renewal. This special home is tucked into the side of a long cul-de-sac in the Highlands of Los Altos, which is coveted for its neighborhood community, well-balanced schools*, and fun gatherings. A neighborhood entrance to Rancho San Antonio, which offers ~4000 acres of nature and trails including Deer Hollow Farm, is only a few blocks away. It's only a few minutes to Downtown Los Altos and Los Altos Country Club. Nearby schools*: Montclaire ES, Cupertino MS, Homestead HS, St Simon, St Francis, and Pinewood.
| Price History | |
|---|---|
| 9/14/2026 | Listed $5,698,000 |
General Features
| Heating | Central Forced Air - Gas |
|---|---|
| Cooling | Central AC |
| Utilities | Public Utilities |
| Roof | Composition,Shingle |
| Water | Public |
| Fireplaces | Family Room,Living Room |
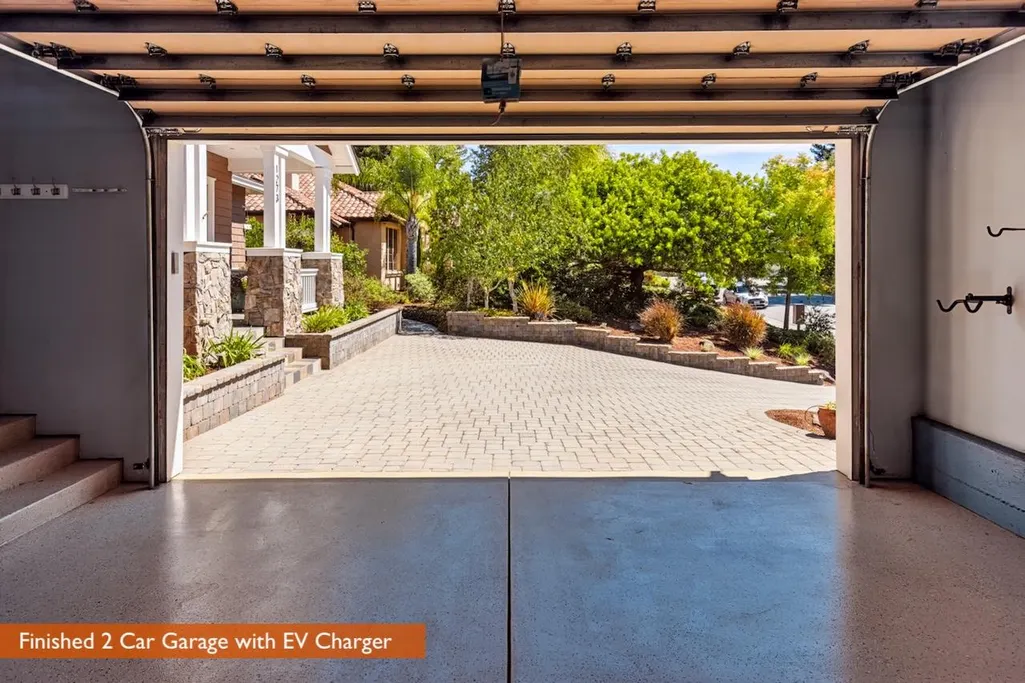
| Number of Garage Spaces | 2 |
| Year Built | 2008 |
| Age | 18 |
| Property Subtype | Single Family Home |
| Zoning Text | R110 |
| Building Type | Detached |
| County | Santa Clara |
| Property Type | Residential |
| Full Baths | 4 |
| Special Listing Conditions | Not Applicable |
| Status | Active |
| City | LOS ALTOS |
| MLS Area | Highlands |
| Lot Size Units | Square Feet |
| Listing Agent State License | 01355319 |
| Virtual Tour | https://www.andyrealestate.com/properties/1273-windimer-dr/ |
| Virtual Tour | https://www.andyrealestate.com/properties/1273-windimer-dr-tour/ |
Interior Features
| Family Room | Kitchen / Family Room Combo |
|---|---|
| Dining Room | Formal Dining Room |
| Living SqFt | 3713 |
| Fireplace Y/N | Yes |
| Half Baths | 1 |
| Laundry Features | Inside |
| Total Bedrooms | 5 |
Exterior Features
| Parking Features | Attached Garage |
|---|---|
| Horse Property | No |
| Lot Size Area | 16466.00 |
| Maximum Lot Size | 16466.00 |
| Sewer/Septic | Sewer - Public |
| Pool (Y/N) | Yes |
| Foundation Details | Concrete Perimeter and Slab |
| Building Area Total | 3713 |
Amenities
- Foreclosure
- Views
- Short Sale
- New Construction
- Adult 55+
- Lease To Own
- No HOA Fees
- Furnished
- Primary On Main
- Air Conditioning
- Seller Finance
- Green
- Fixer Upper
- Horse
- Golf
- Fireplace
- Deck
- Garage
- Basement
- Pool
Property vs Single Family Average in 94024
Price
Year Built
Visits
 Last updated: September 23, 2026 1:07 PM UTC Property Information © 2026
  Bay East ©2026. CCAR ©2026. bridgeMLS ©2026. Information Deemed Reliable But Not Guaranteed. This information is being provided by the Bay East MLS, or CCAR MLS, or bridgeMLS. The listings presented here may or may not be listed by the Broker/Agent operating this website. This information is intended for the personal use of consumers and may not be used for any purpose other than to identify prospective properties consumers may be interested in purchasing. Data last updated at September
