

Address
646 26th Ave, San Mateo, CA
Price
$ 1,800,000
Property Attributes
- ID#ML82061566
- TypeSingle Family
- Listing Status Active
- CountySAN MATEO
- CitySan Mateo
- AreaSan Mateo Terrace Etc.
- Zip94403
- Style
- Year Built1947
- Price$ 1,800,000
- Bedrooms3
- Full Bathrooms1
- Half Bathrooms1
- Sqr Footage1070
Data Source:
MLSListings Inc.
Property Description
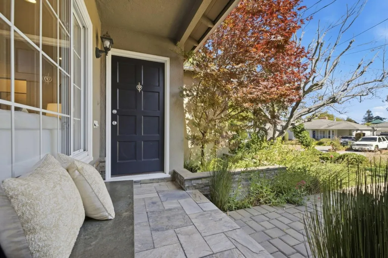
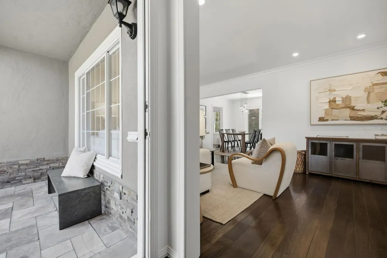
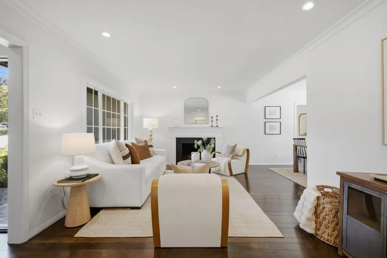
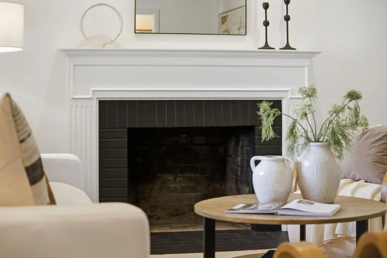
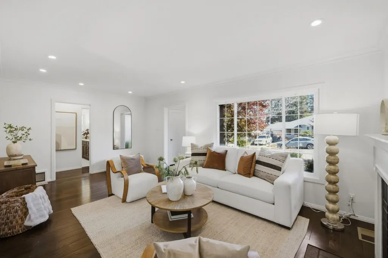
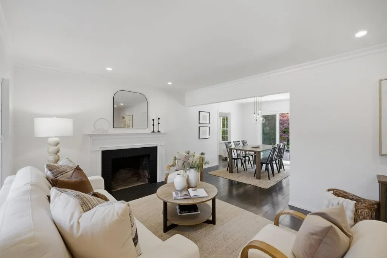
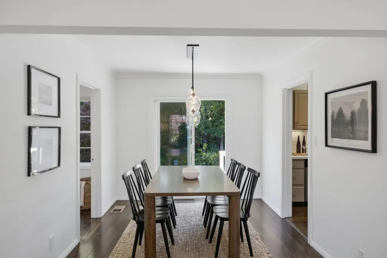
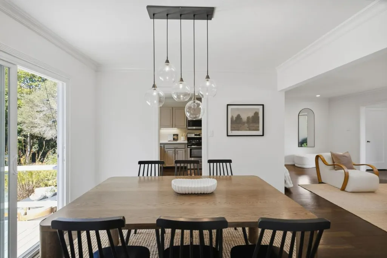
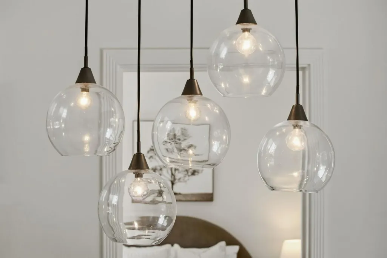
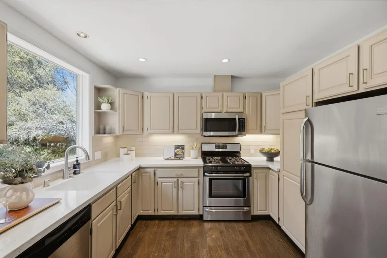
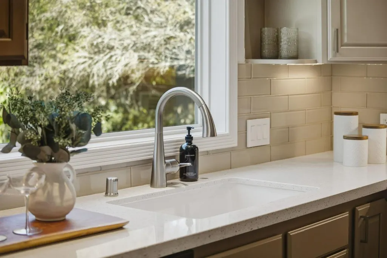
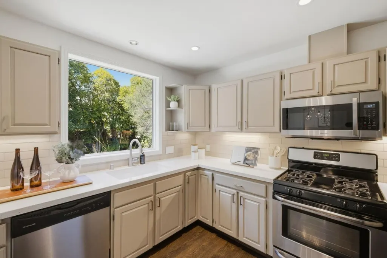
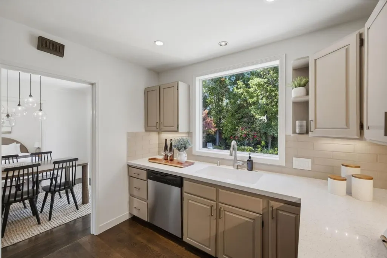
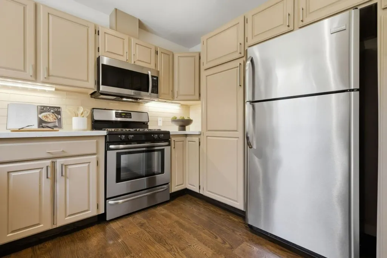
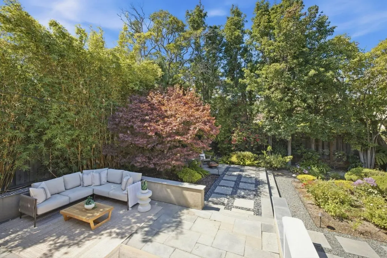
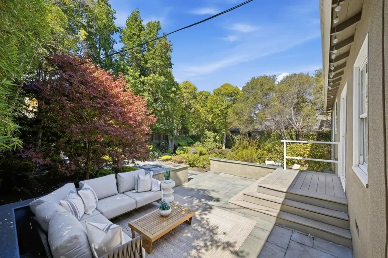
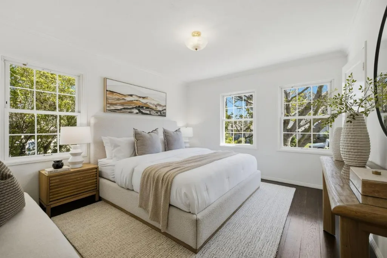
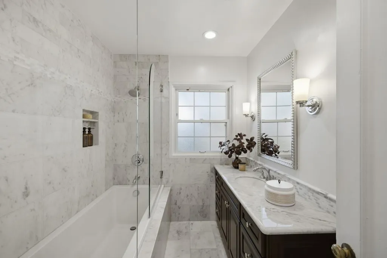
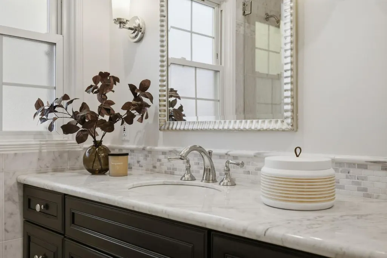
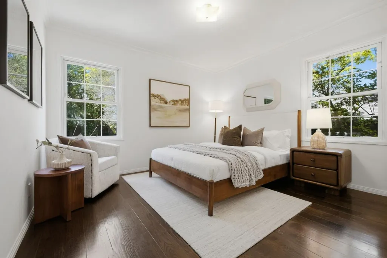
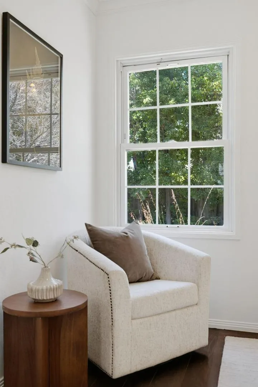
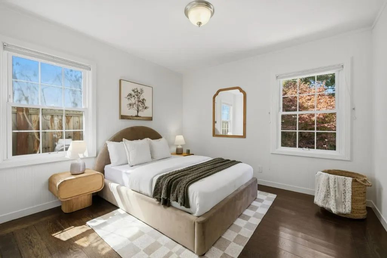
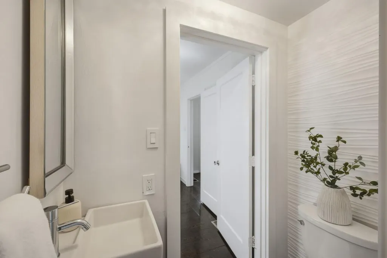
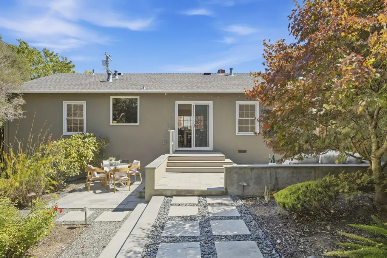
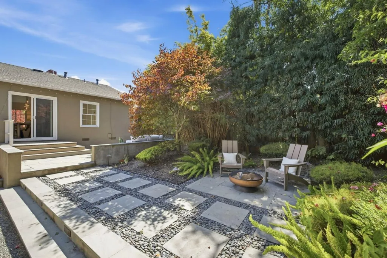
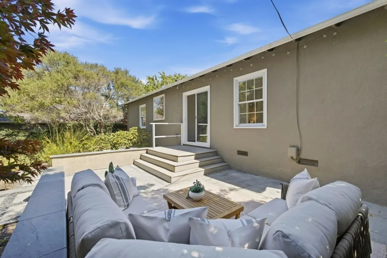
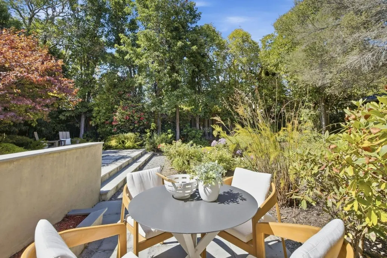
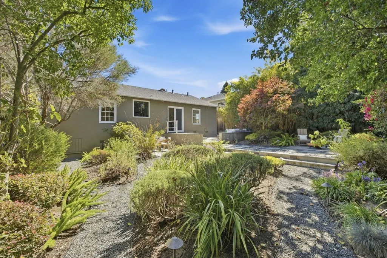
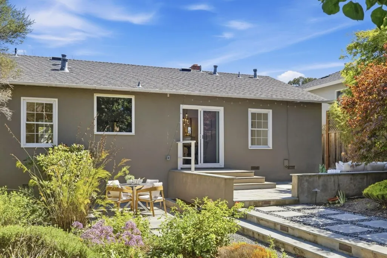
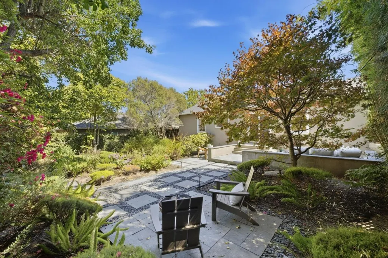
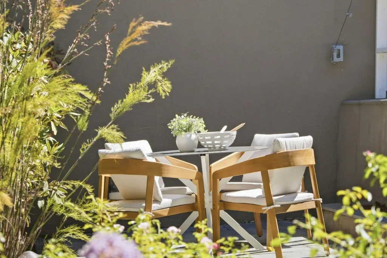
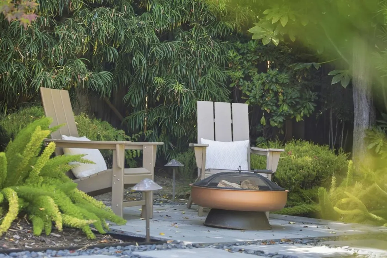
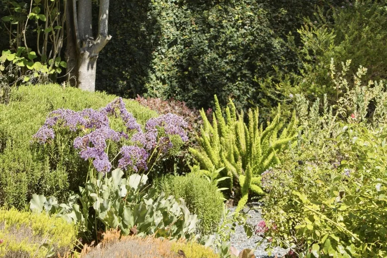
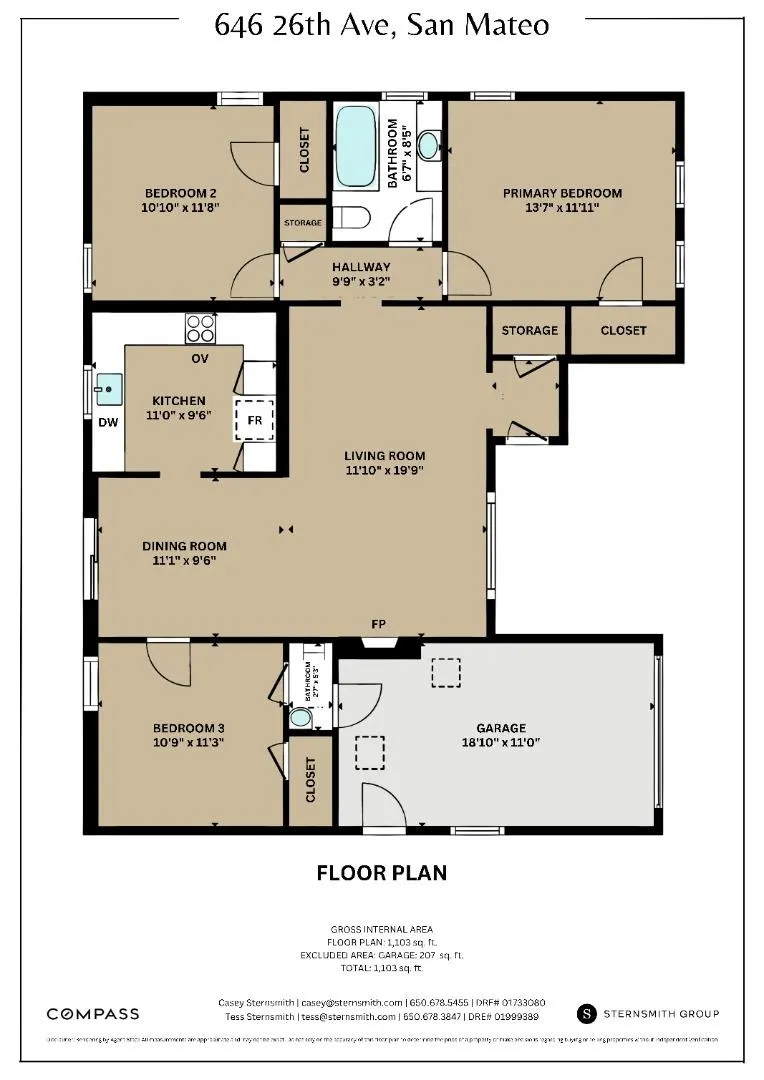
Beautifully updated 3-bedroom, 1.5-bath home in San Mateo's coveted Meadow Heights neighborhood. Wide-plank hardwood floors, recessed lighting, and crown moldings run throughout. The spacious living room centers on a fireplace and opens to a formal dining area with updated designer lighting. The remodeled kitchen offers quartz counters, a subway tile backsplash, stainless steel appliances, and a gas range. The primary bath has been remodeled with Carrara marble finishes and a frameless glass-enclosed shower. The third bedroom, with its own adjoining half-bath, offers flexible space well-suited to a home office. Outside, a professionally landscaped yard showcases California native plantings and beautiful hardscape, creating a drought-tolerant, low-maintenance retreat built for indoor-outdoor living and entertaining. An attached 1-car garage includes laundry. Minutes to Beresford Park, Hillsdale Shopping Center, Caltrain, and commuter routes to San Francisco an easy reach for professionals working in tech and biotech.
| Price History | |
|---|---|
| 9/17/2026 | Listed $1,800,000 |
General Features
| Heating | Central Forced Air - Gas |
|---|---|
| Cooling | None |
| Utilities | Public Utilities |
| Roof | Composition,Shingle |
| Water | Public |
| Fireplaces | Living Room |
| Number of Garage Spaces | 1 |
| Year Built | 1947 |
| Age | 79 |
| Property Subtype | Single Family Home |
| Zoning Text | R10006 |
| Building Type | Detached |
| County | San Mateo |
| Property Type | Residential |
| Full Baths | 1 |
| Special Listing Conditions | Not Applicable |
| Status | Active |
| City | SAN MATEO |
| MLS Area | San Mateo Terrace Etc. |
| Lot Size Units | Square Feet |
| Listing Agent State License | 70016718 |
| Virtual Tour | https://youtu.be/cTuCiy1ZUEU |
| Virtual Tour | https://youtu.be/cTuCiy1ZUEU |
Interior Features
| Kitchen | Dishwasher,Microwave,Oven Range - Gas,Refrigerator |
|---|---|
| Flooring | Tile,Wood |
| Family Room | No Family Room |
| Dining Room | Formal Dining Room |
| Bathroom | Shower over Tub - 1,Updated Bath |
| Living SqFt | 1070 |
| Fireplace Y/N | Yes |
| Half Baths | 1 |
| Laundry Features | In Garage,Washer / Dryer |
| Total Bedrooms | 3 |
Exterior Features
| Parking Features | Attached Garage |
|---|---|
| Horse Property | No |
| Lot Size Area | 5086.00 |
| Maximum Lot Size | 5086.00 |
| Yard/Grounds | Balcony / Patio,Fire Pit |
| Sewer/Septic | Sewer - Public |
| Foundation Details | Concrete Perimeter |
| Building Area Total | 1070 |
Amenities
- Foreclosure
- Views
- Short Sale
- New Construction
- Adult 55+
- Lease To Own
- No HOA Fees
- Furnished
- Primary On Main
- Air Conditioning
- Seller Finance
- Green
- Fixer Upper
- Horse
- Golf
- Fireplace
- Deck
- Garage
- Basement
- Pool
Property vs Single Family Average in 94403
Price
Year Built
Visits
 Last updated: September 23, 2026 6:54 PM UTC Property Information © 2026
  Bay East ©2026. CCAR ©2026. bridgeMLS ©2026. Information Deemed Reliable But Not Guaranteed. This information is being provided by the Bay East MLS, or CCAR MLS, or bridgeMLS. The listings presented here may or may not be listed by the Broker/Agent operating this website. This information is intended for the personal use of consumers and may not be used for any purpose other than to identify prospective properties consumers may be interested in purchasing. Data last updated at September
